£500,000
Having knowledge of the purchase price allows you to calculate the overall expense incurred in acquiring the property. Read our glossary page

3 bedroom end of terrace house

Piccotts End, Hemel Hempstead, Hertfordshire, HP1 3AU
2 Bathrooms
3 Bedrooms
2 Receptions
Band: E

Make an enquiry with our Hemel Hempstead branch

Call or call 01442 254100

About this property

Council Tax A fee submitted to your local authority to cover expenses related to local amenities such as schools, libraries, and waste management. The payment amount is determined based on the property's value. Read our glossary page :  

E

Tenure Explains the various forms of property ownership, including freehold, leasehold, and commonhold, and how they determine your rights and responsibilities as a property owner. Read our glossary page :  

Freehold

Size The size of a property or land refers to its physical extent or area. Read our glossary page

2104 sqft

Use Class A commercial use class refers to a classification system that categorises buildings based on their intended commercial purposes, such as offices, retail spaces, or industrial facilities. Read our glossary page

ASK AGENT

Material information

Expand
** NO UPPER SALES CHAIN **

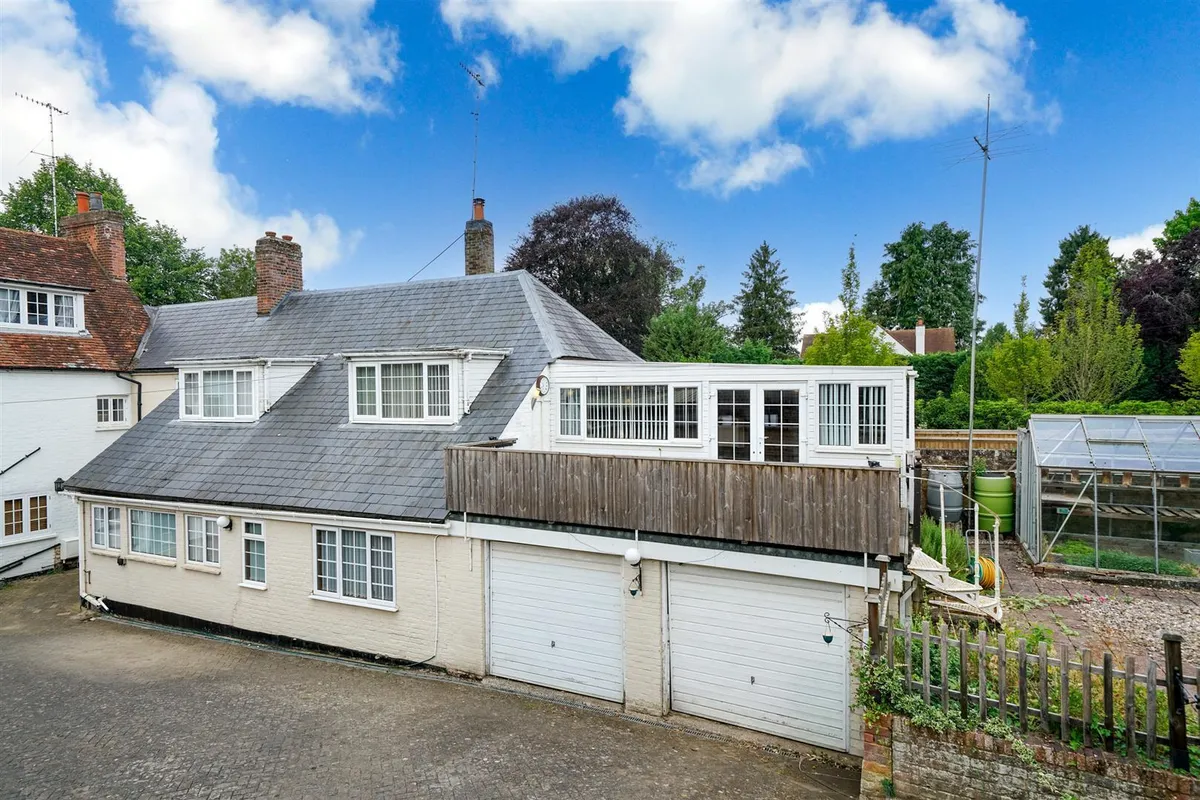
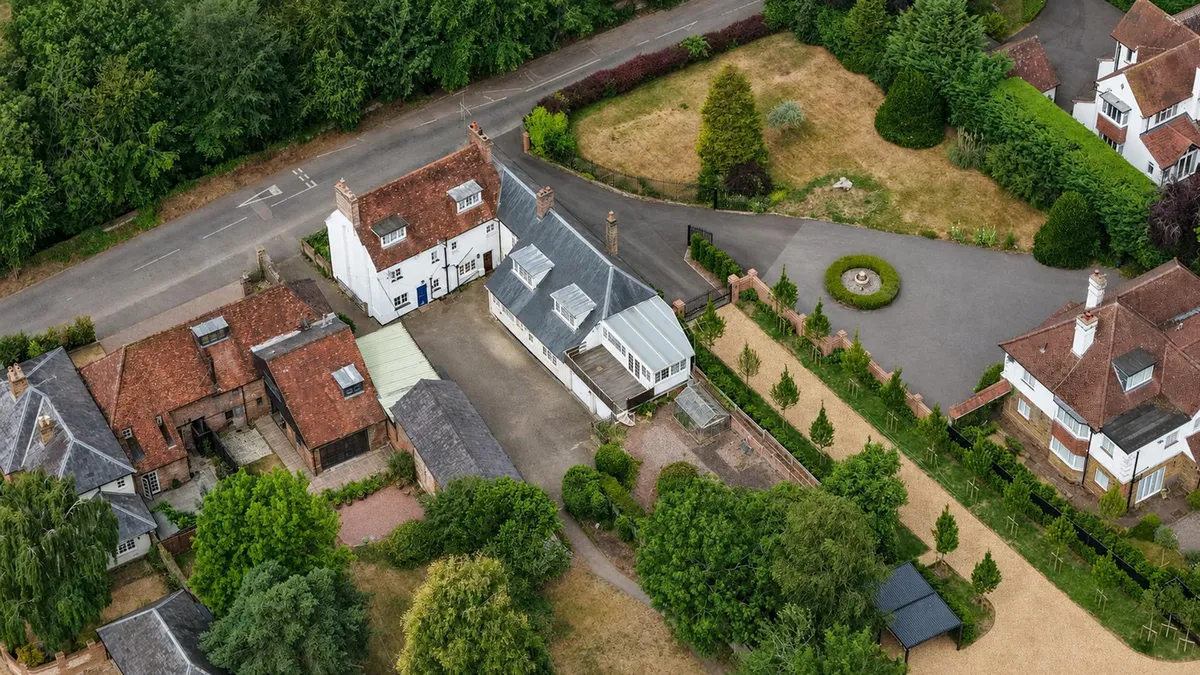
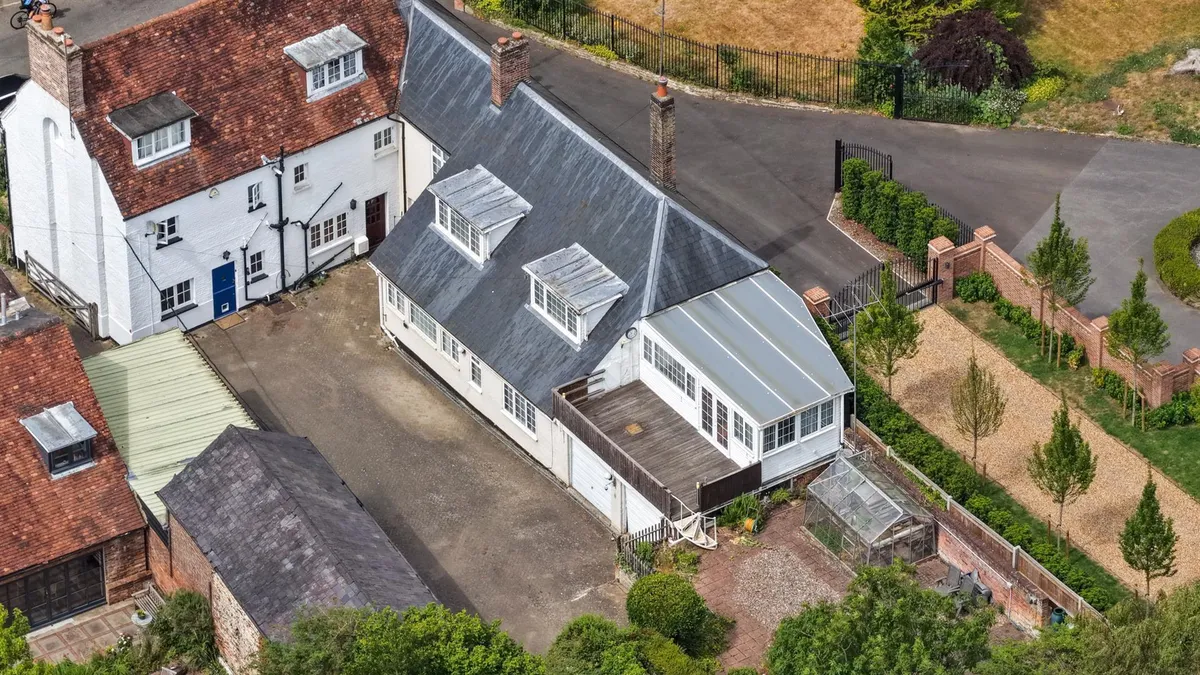
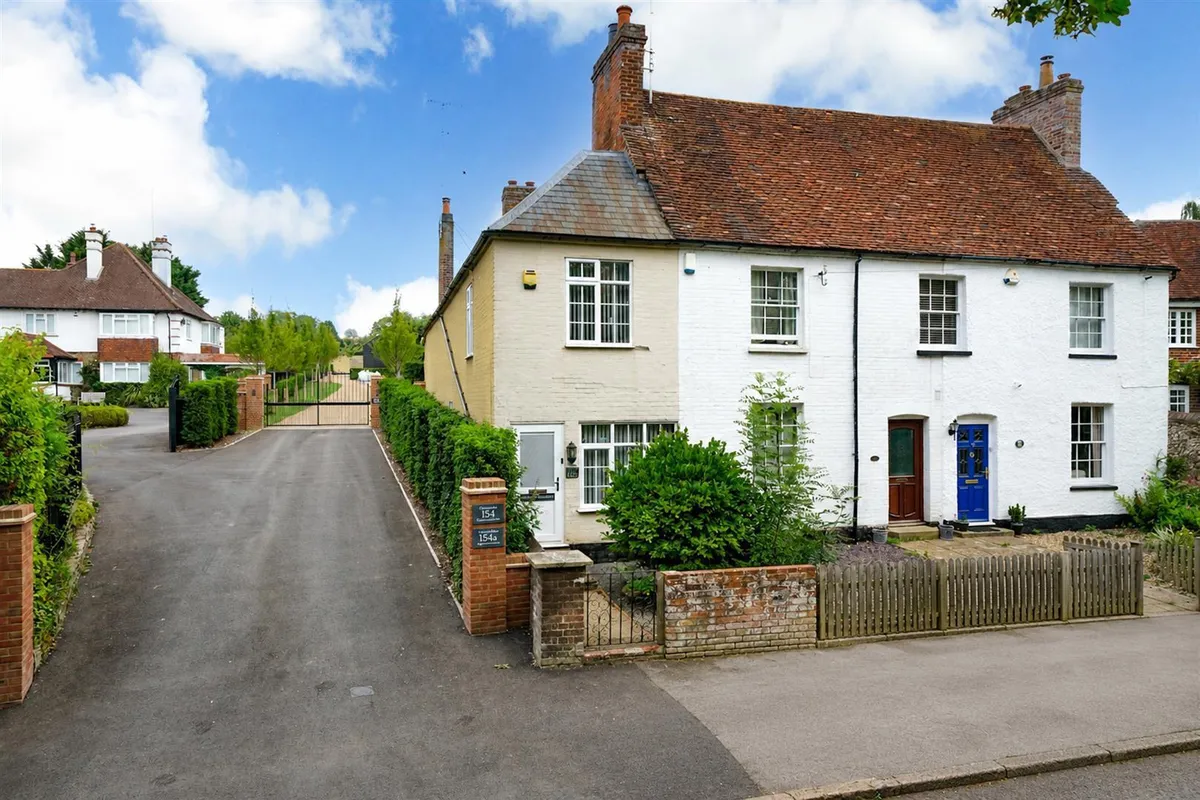
A rare opportunity to acquire this deceptive three bedroom end of terrace cottage, offering over 2100 sqft of accommodation and situated in an exclusive position within the charming hamlet of Piccotts End. The Old Bakery is a truly unique home that offers far more than first meets the eye.

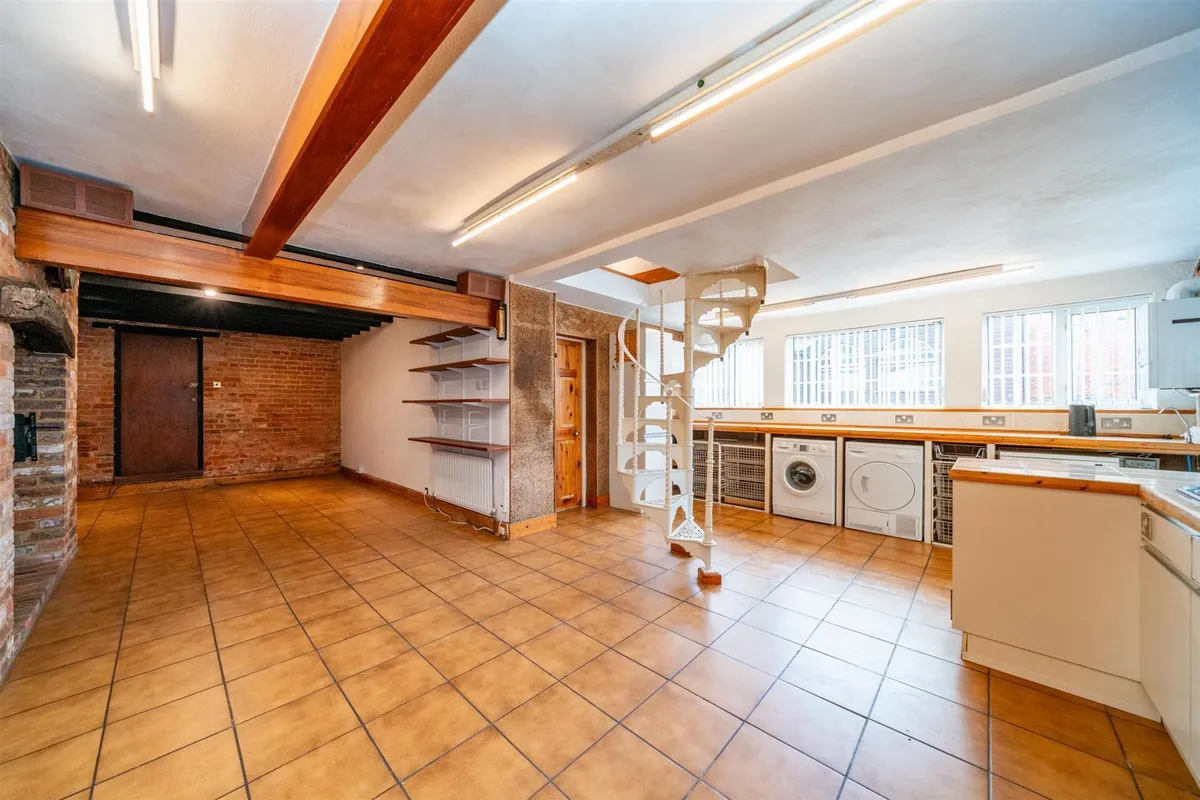
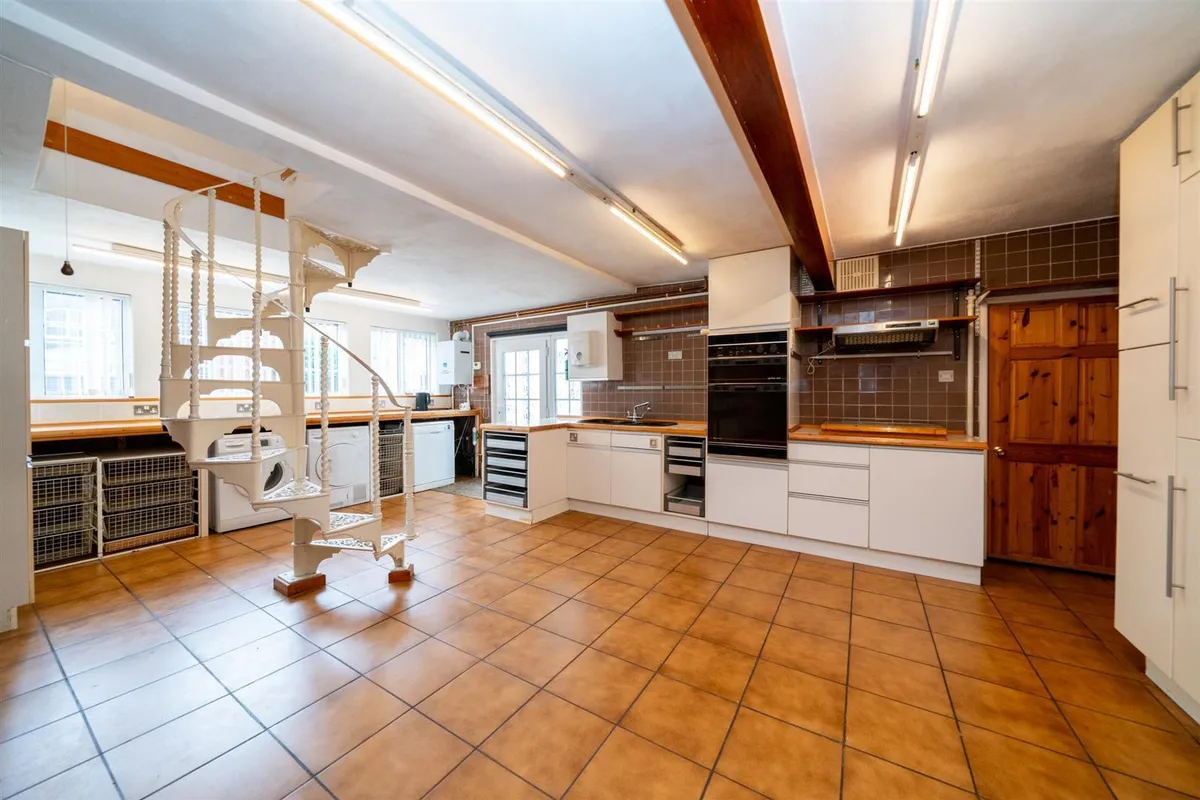
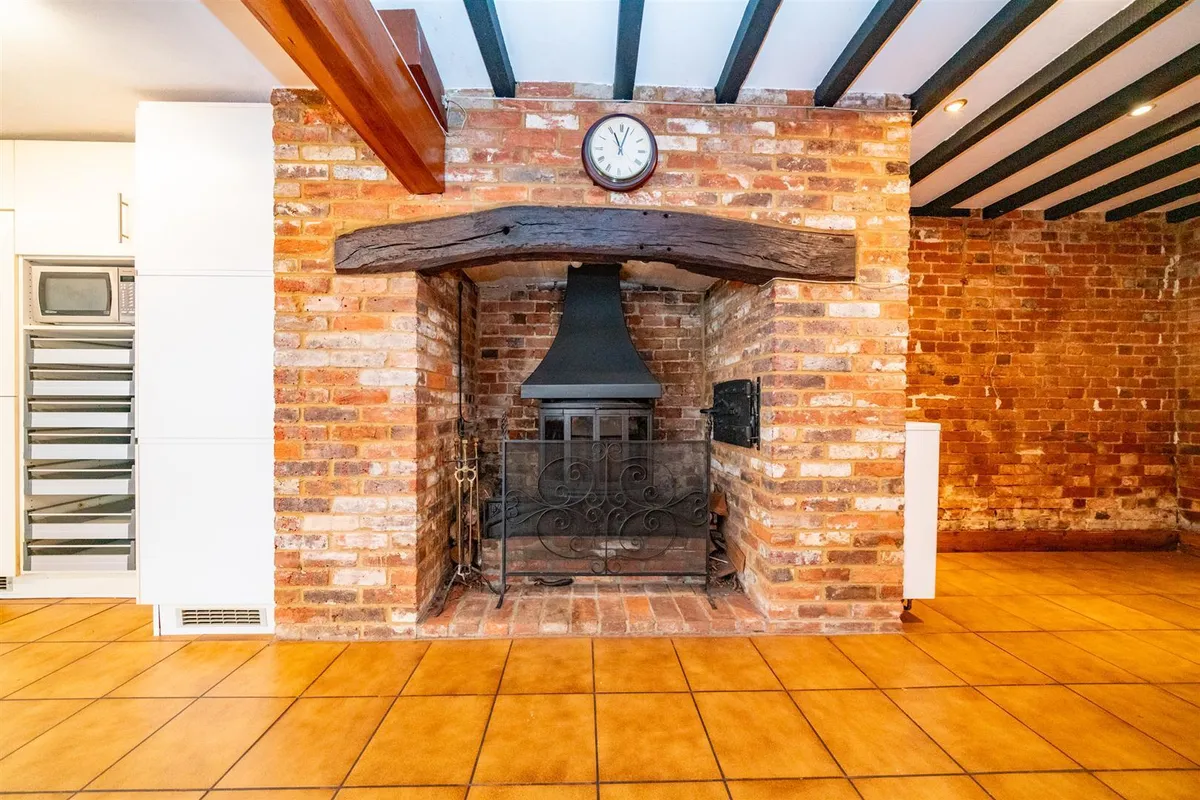
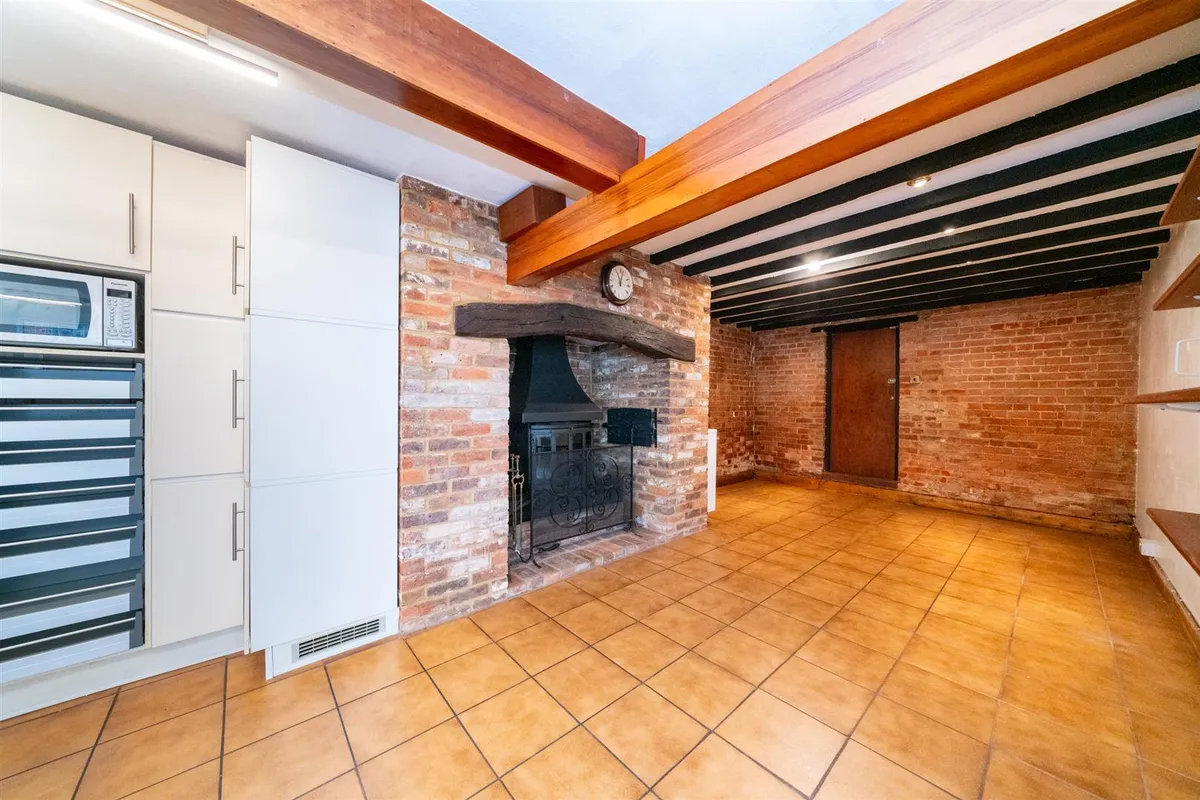
The ground floor layout includes an entrance/family room, inner hallway, family bathroom with a four piece suite, impressive 30ft kitchen/dining room featuring a stunning fireplace and spiral staircase and a double bedroom.

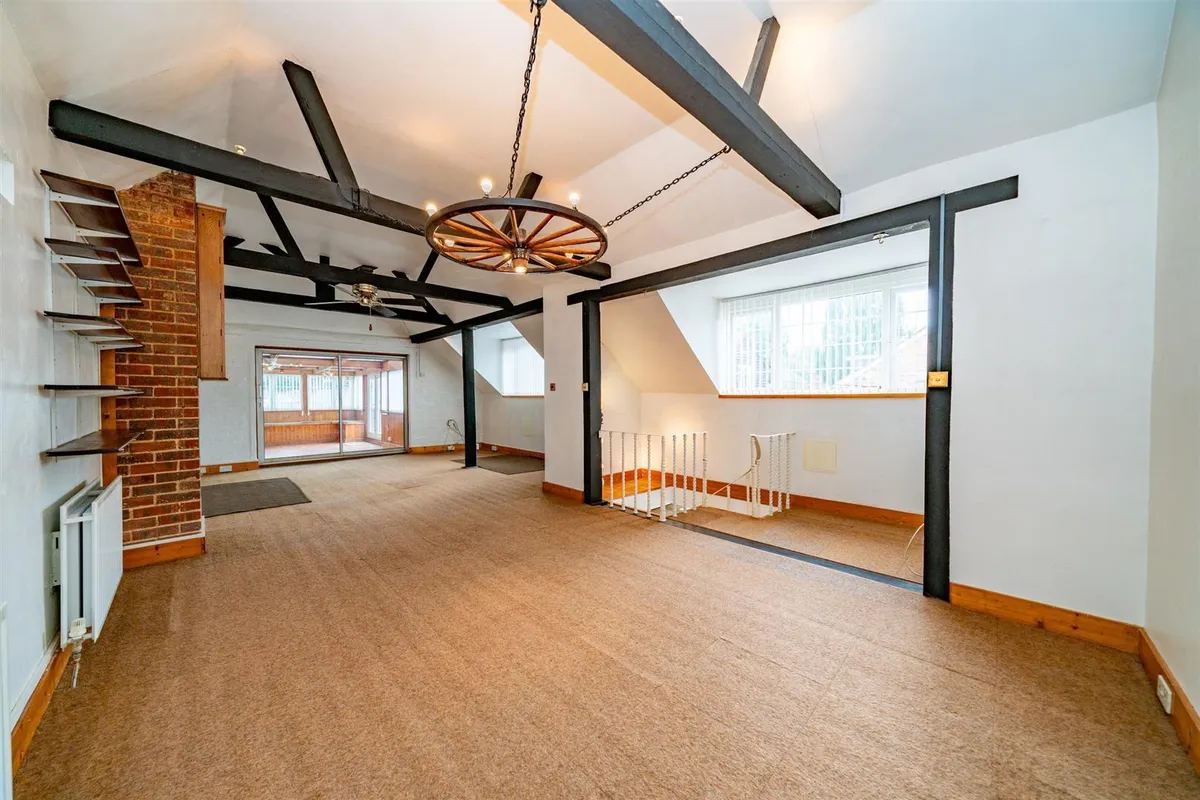
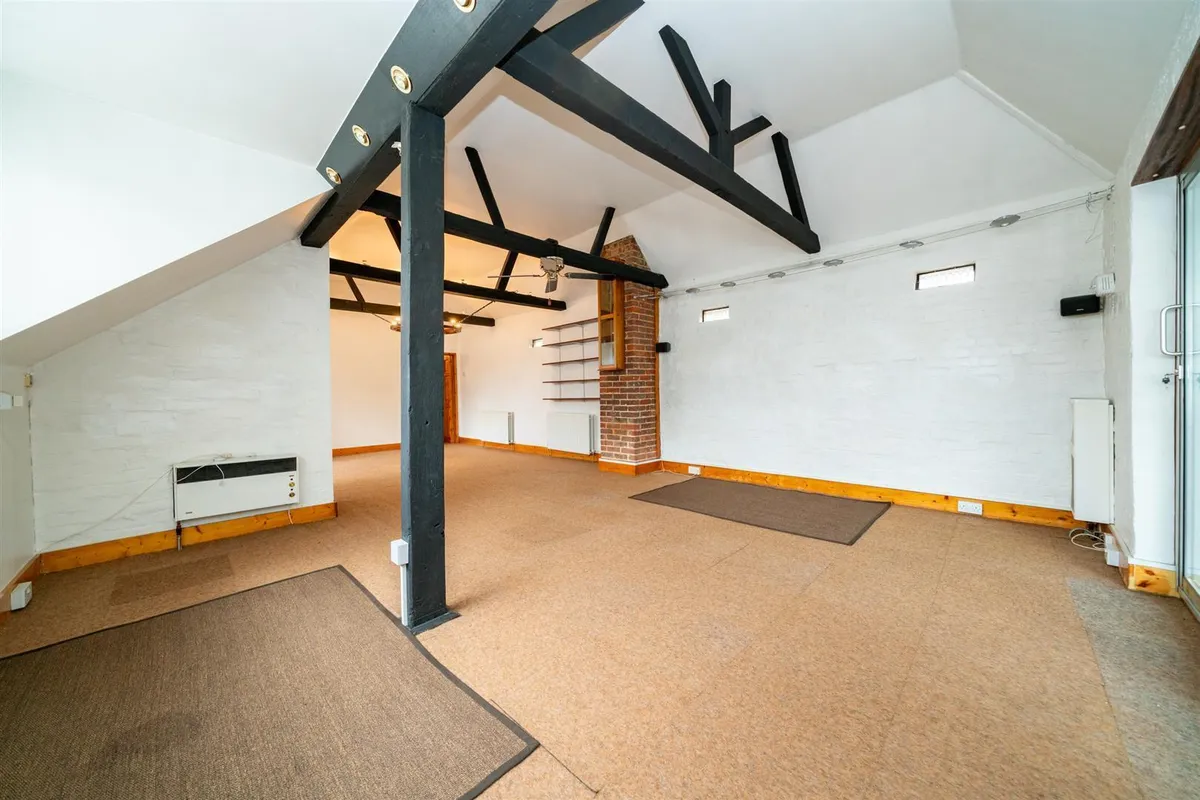
The first floor comprises a magnificent 30ft living room with vaulted ceilings and wooden beams, conservatory, two further bedrooms and a shower room.

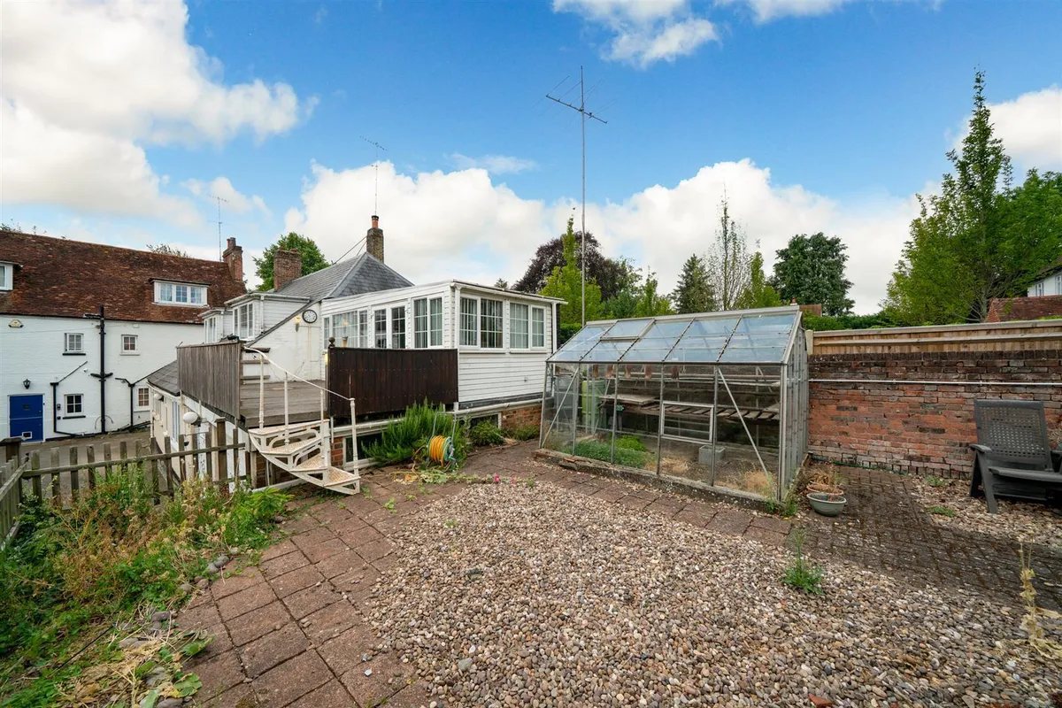
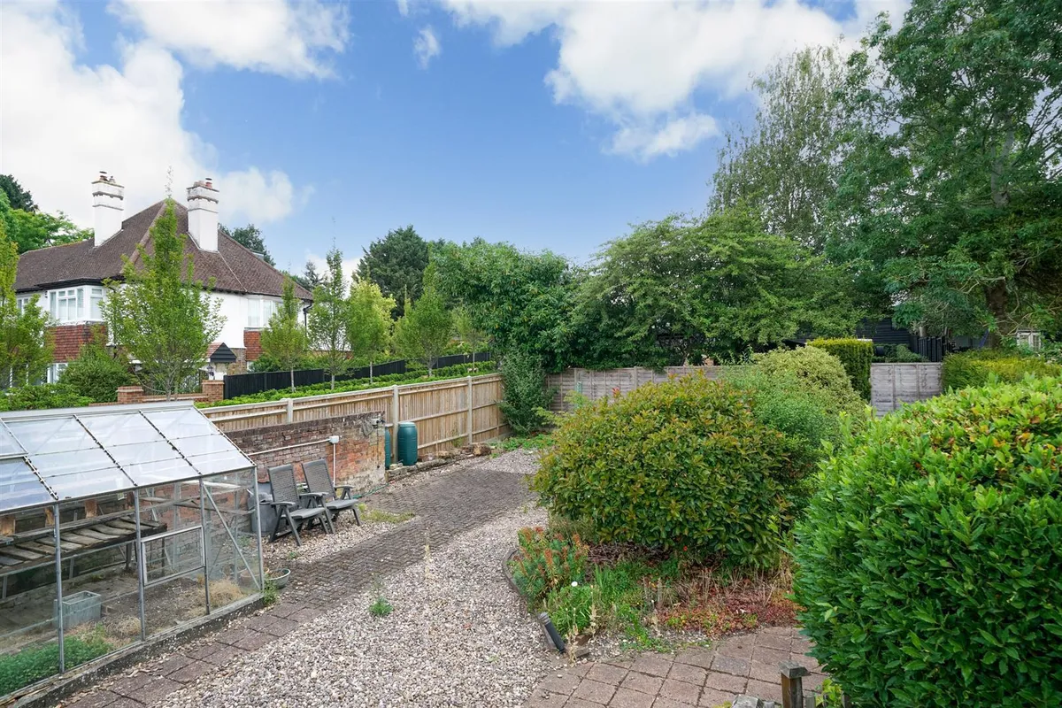
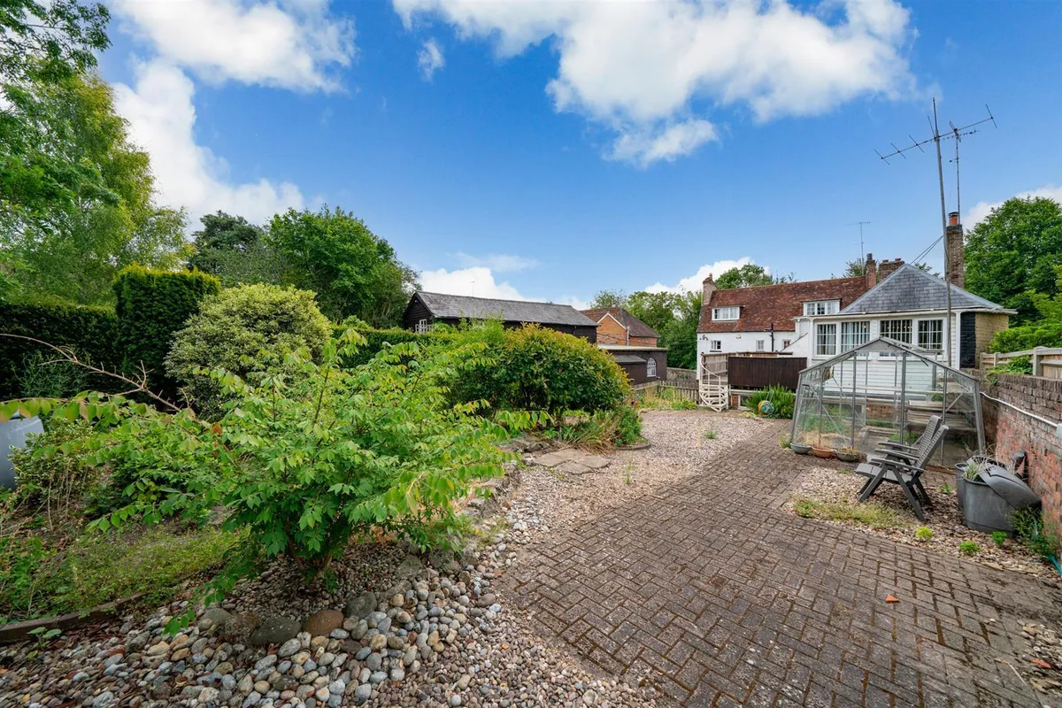
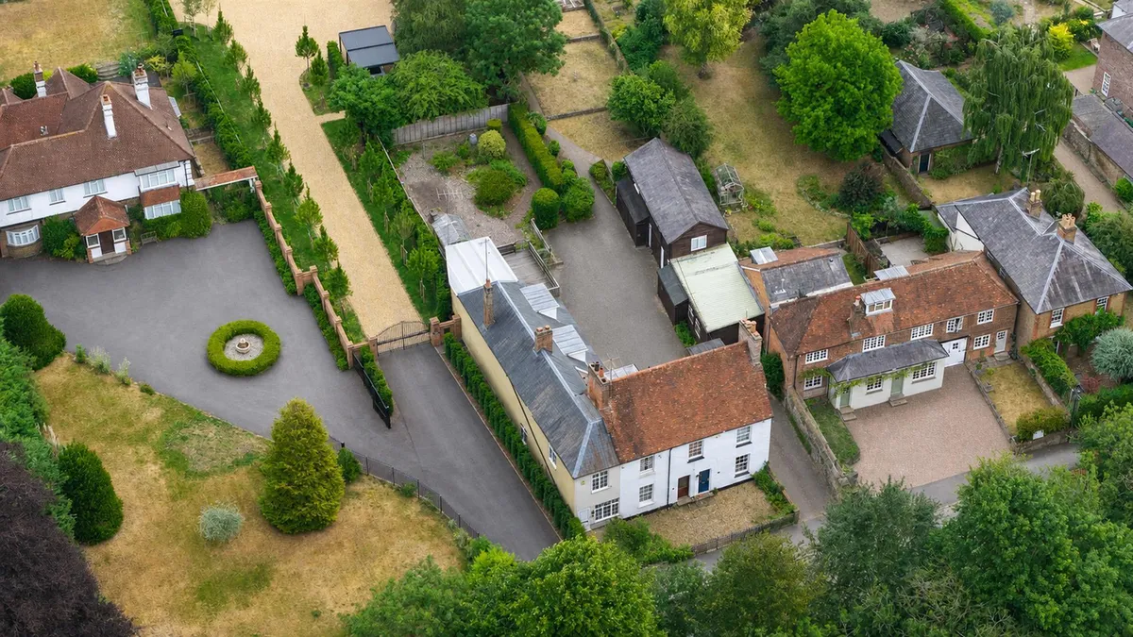
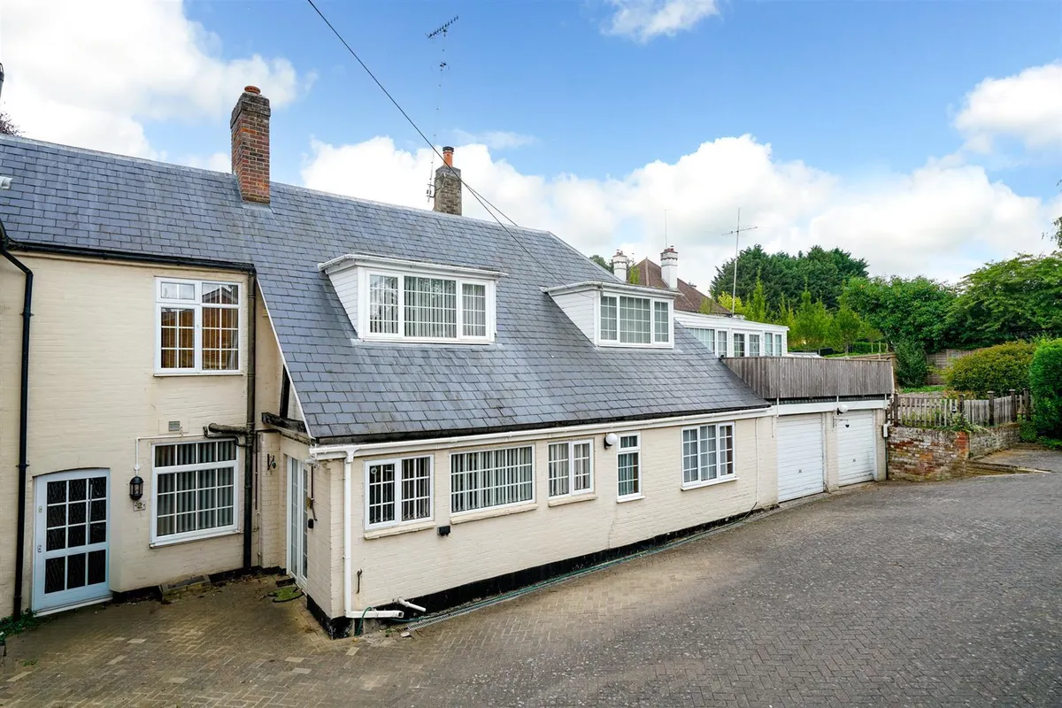
Externally, the property further benefits from an area of front garden, double garage, balcony and a private courtyard style rear garden.

Council tax band E. Contact sole appointed selling agents Sears & Co to arrange a viewing.

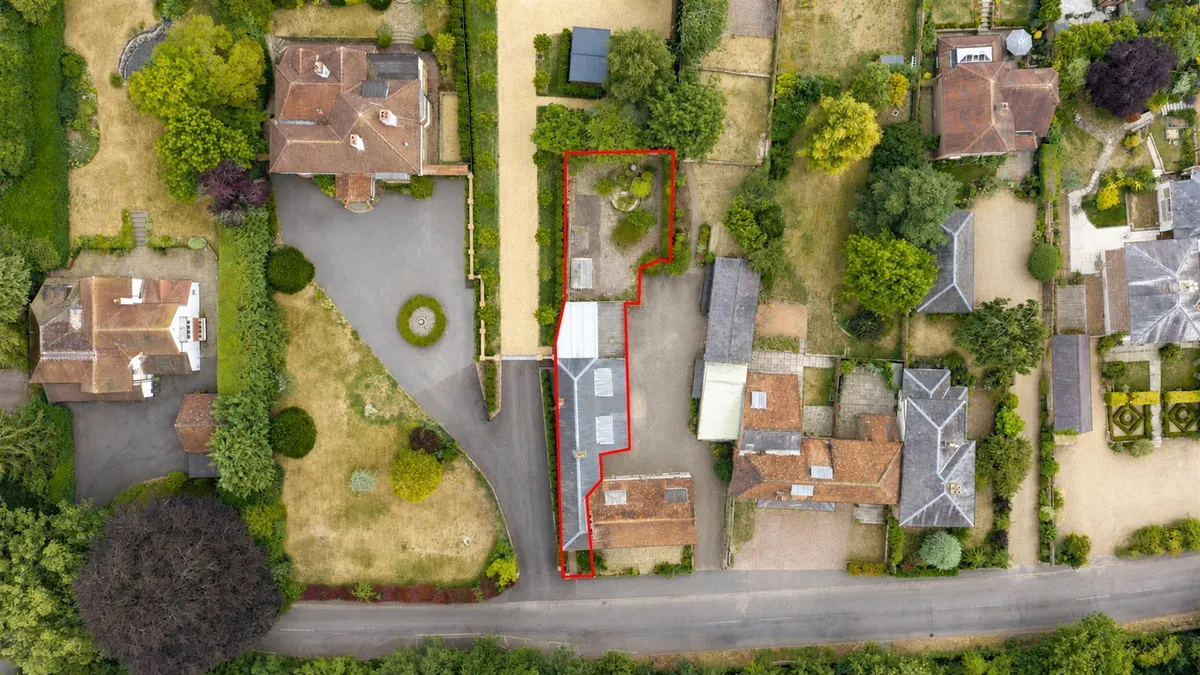
Please note - The boundary outlined on the bird's eye image is approximate and should not be relied upon as an exact representation of the property's boundaries.
Front Door

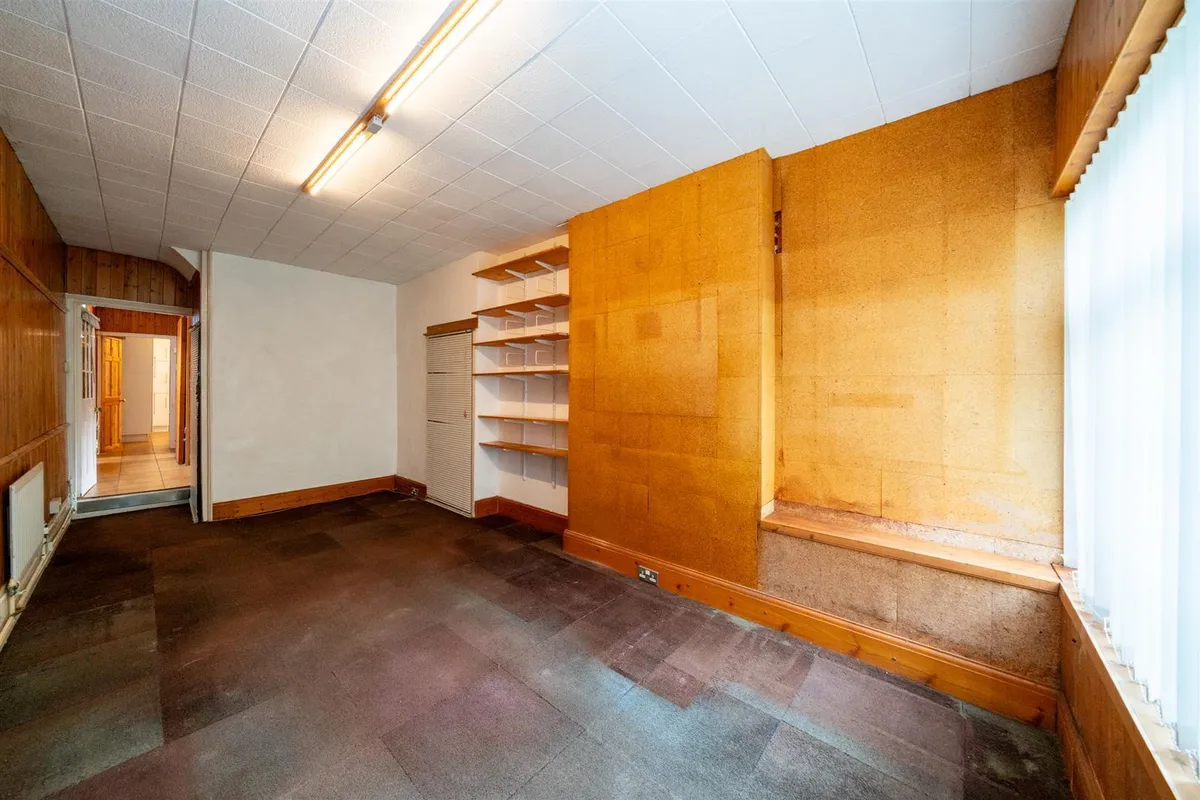
Entrance/Family Room
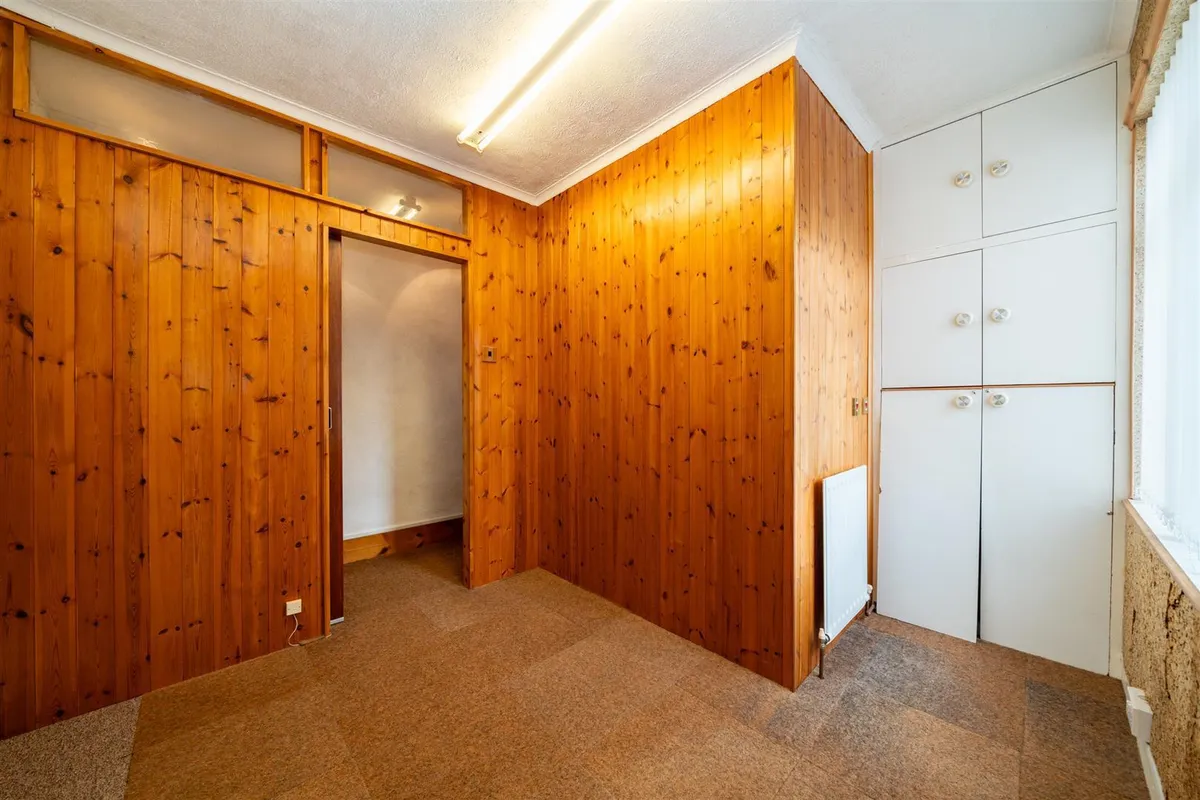
Double glazed window. Two radiators. Two storage nooks. Access to the inner hallway.

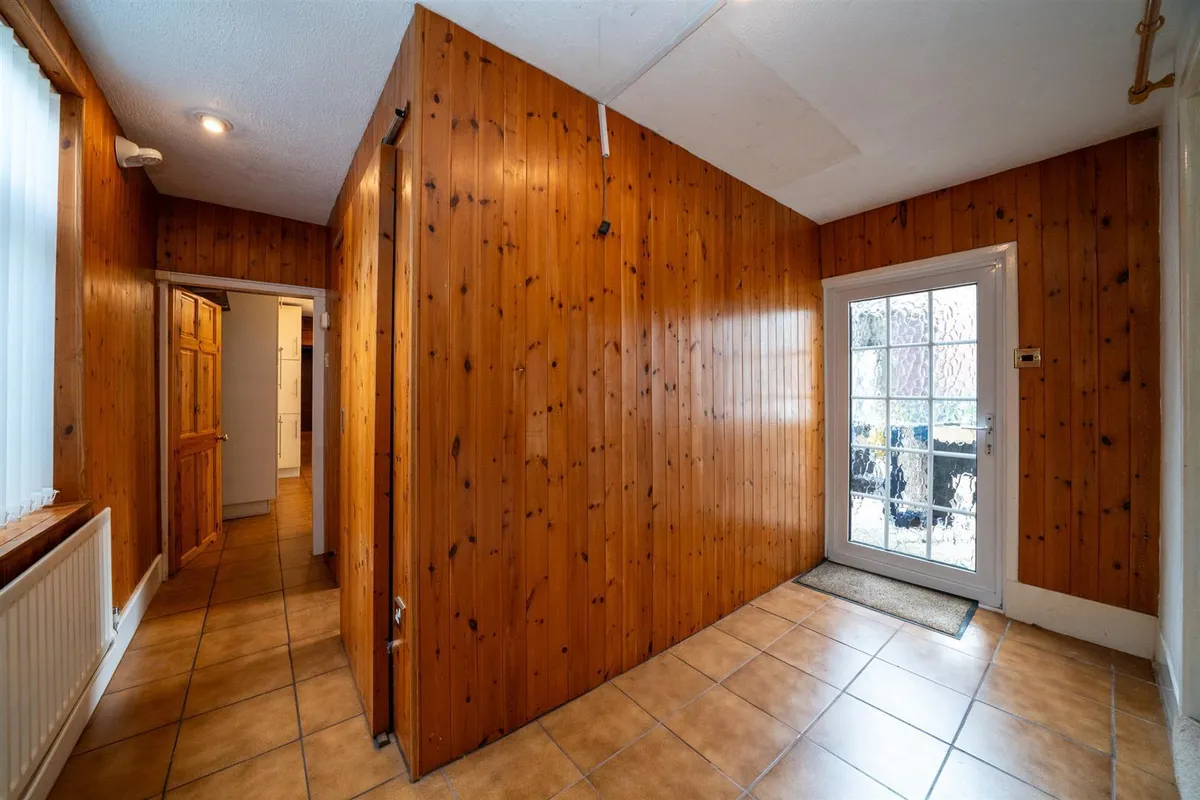
Inner Hallway
Double glazed window. Double glazed door to the side aspect. Radiator. Tiled flooring. Stairs rising to the first floor accommodation. Access to the kitchen/dining room and family bathroom.

Family Bathroom
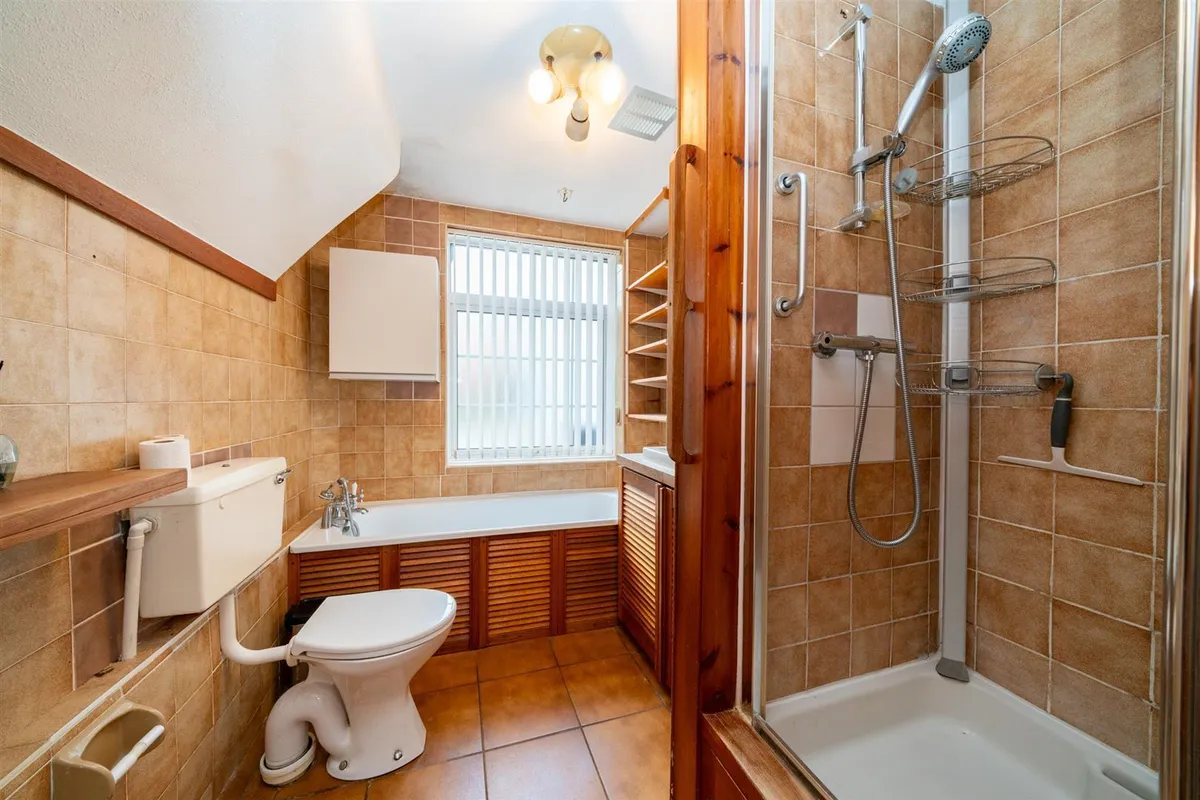
Double glazed window. Fitted with a four piece suite to include a panel enclosed bath, shower enclosure with 'Aqualisa' shower, cabinet enclosed wash hand basin and a low level w/c. Tiled walls. Tiled flooring. Radiator.

Kitchen/Dining Room
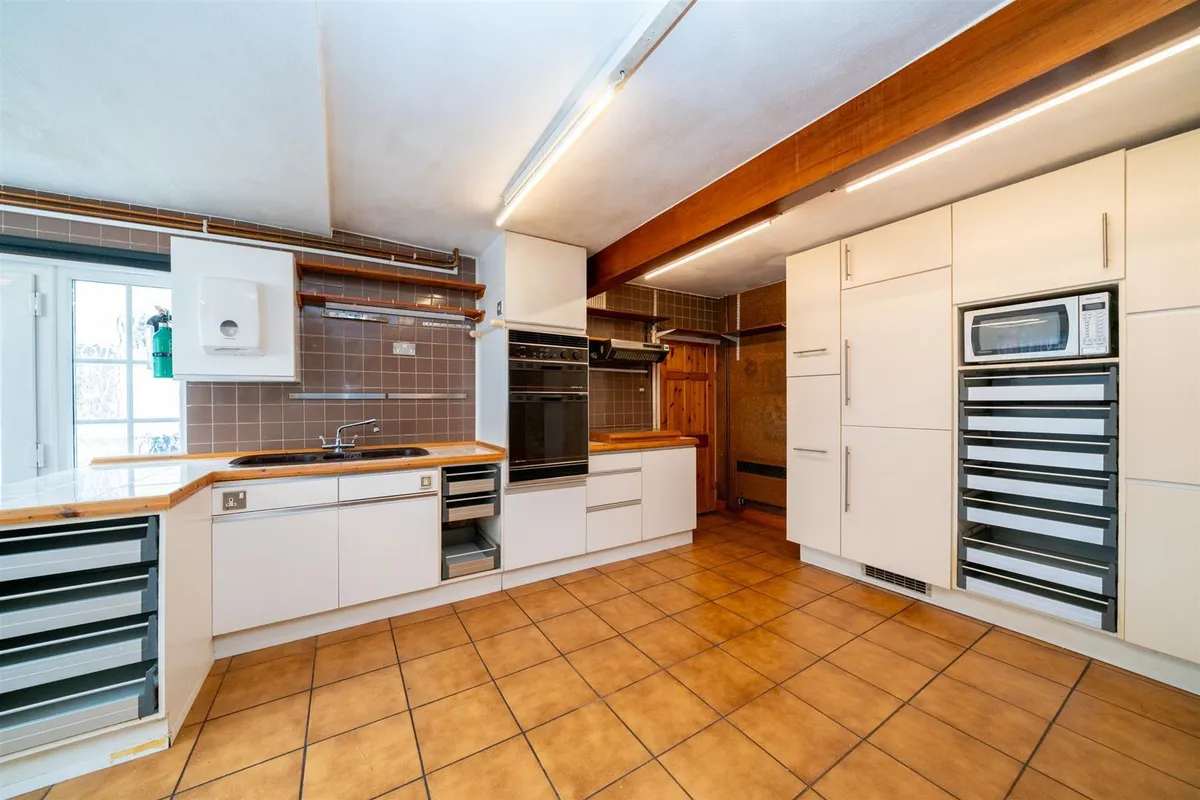
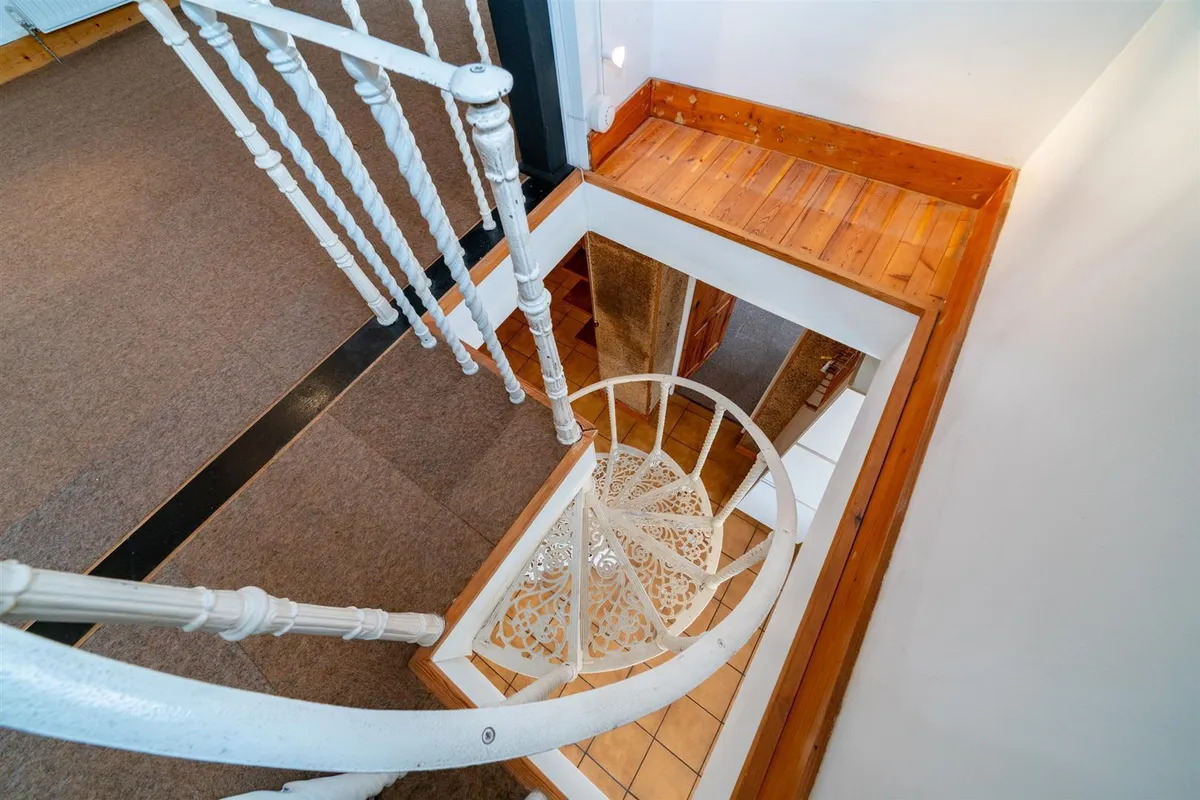
Three double glazed windows. Double glazed door to the side aspect. Integrated oven. Integrated gas hob with extractor over. Space for a freestanding washing machine, tumble dryer and a dishwasher. Fitted with a range of eye and base level units with work surfaces over. Sink with mixer tap. Feature fireplace. Partially tiled walls. Tiled flooring. Spiral staircase leading up to the living room. Courtesy door to the double garage. Access to the bedroom.

Bedroom
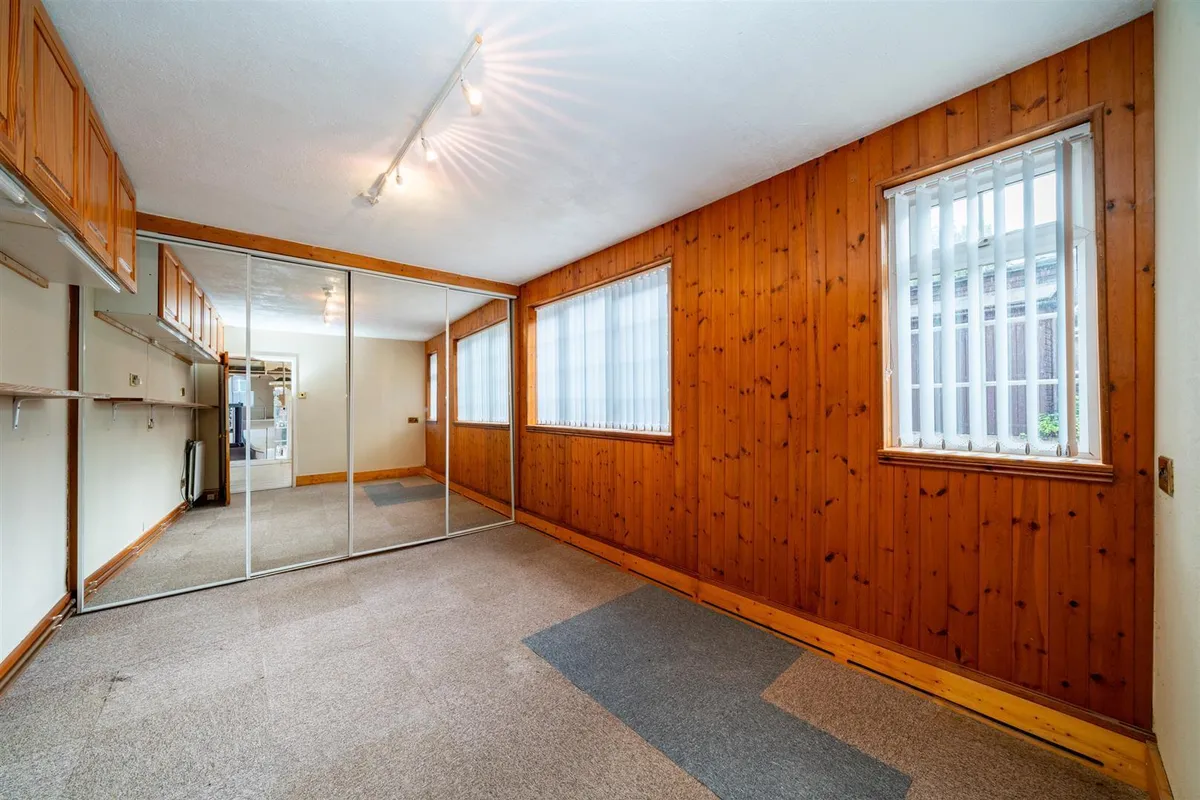
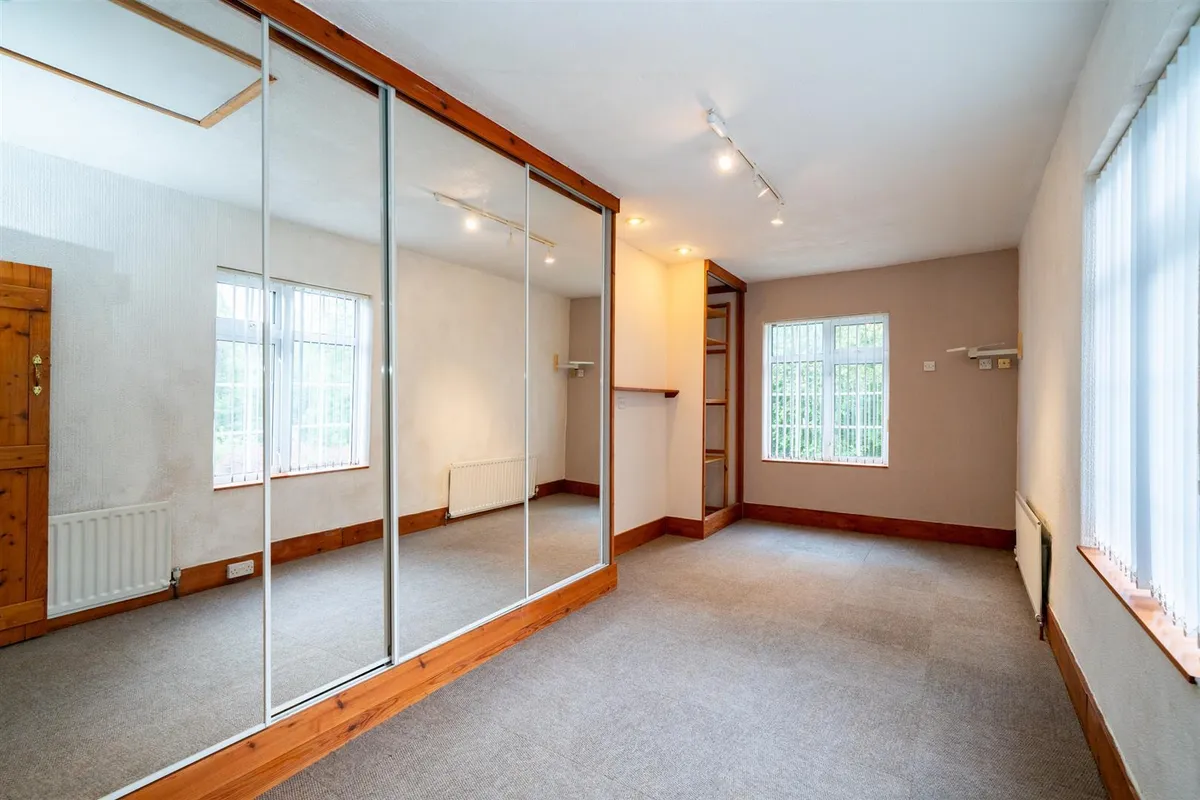
Two double glazed windows. Radiator. Built in wardrobes with sliding mirrored doors.

Living Room
Two double glazed windows. Two glazed windows. Two radiators. Vaulted ceilings and wooden beams. Access to the inner hallway. Double glazed sliding doors to the conservatory.

Conservatory
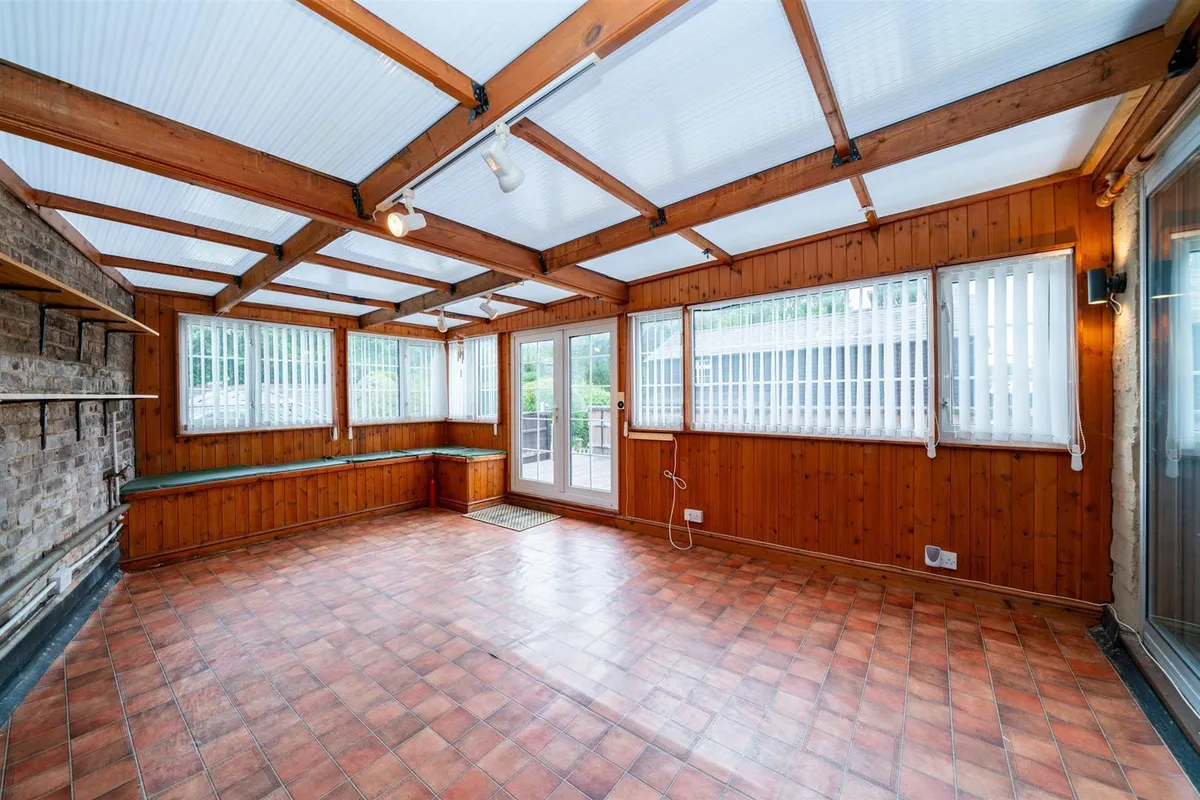
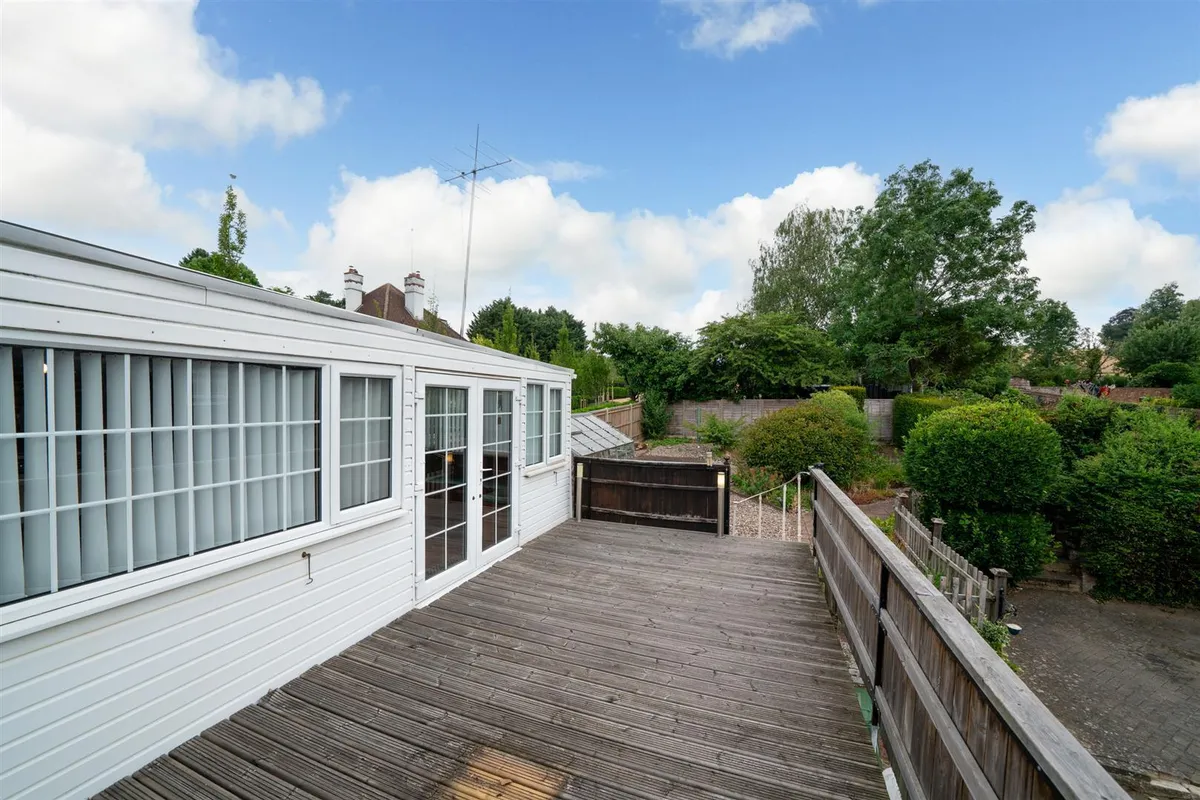
Double glazed windows. Double glazed doors to the balcony. Vinyl flooring.

Inner Hallway
Radiator. Access to two bedrooms, shower room and living room.

Bedroom
Two double glazed windows. Two radiators. Built in wardrobes with sliding mirrored doors. Access to the loft.

Bedroom
Double glazed window. Radiator. Airing cupboard.

Shower Room
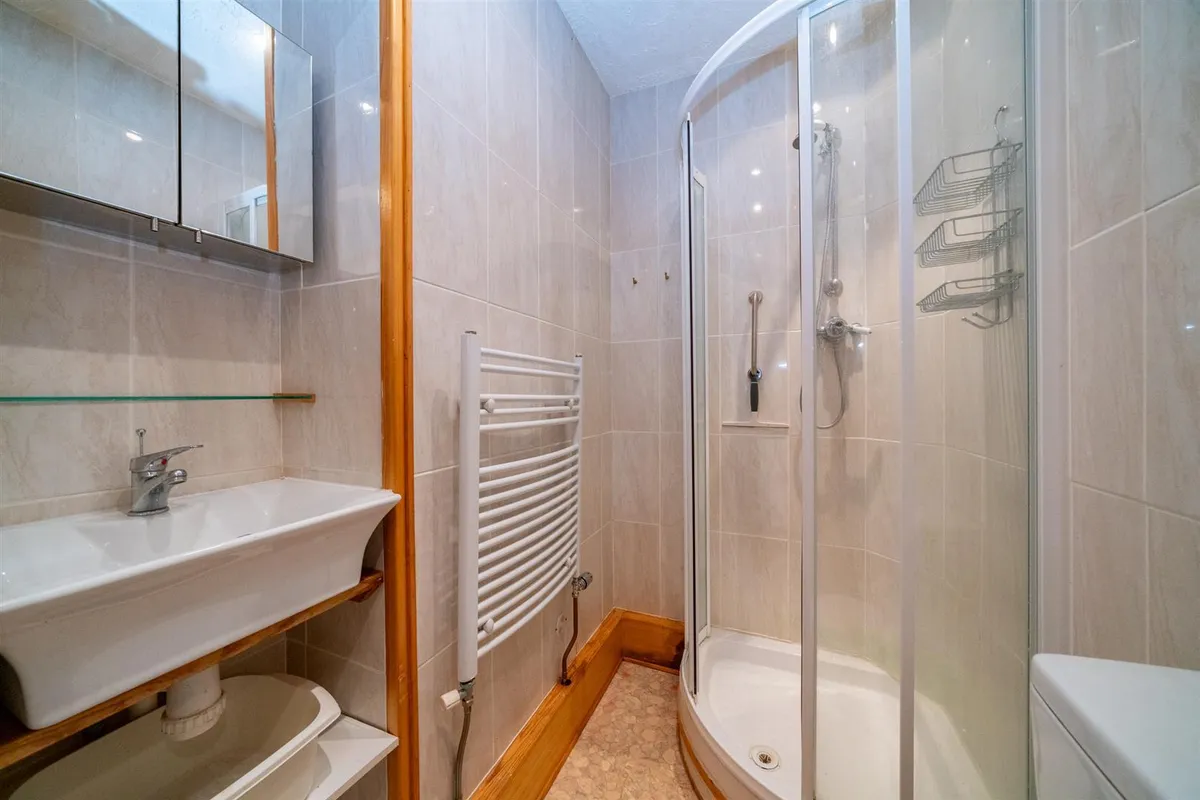
Fitted with a three piece suite to include a shower enclosure, wash hand basin and a low level w/c. Tiled walls. Vinyl flooring. Heated towel rail. Recessed down lighting.

To The Front
An area of front garden laid with loose stones. Tiled pathway to the front door. Outside light. Enclosed by a low level brick wall and an iron gate.

To The Rear
A garden arranged with areas of block paving and loose stones. Enclosed by a mixture of brick wall, timber panel fencing, hedging and picket fencing. Half spiral staircase leading to the balcony.

Balcony
Laid with decking. Partly enclosed by low level timber panel fencing.

Double Garage
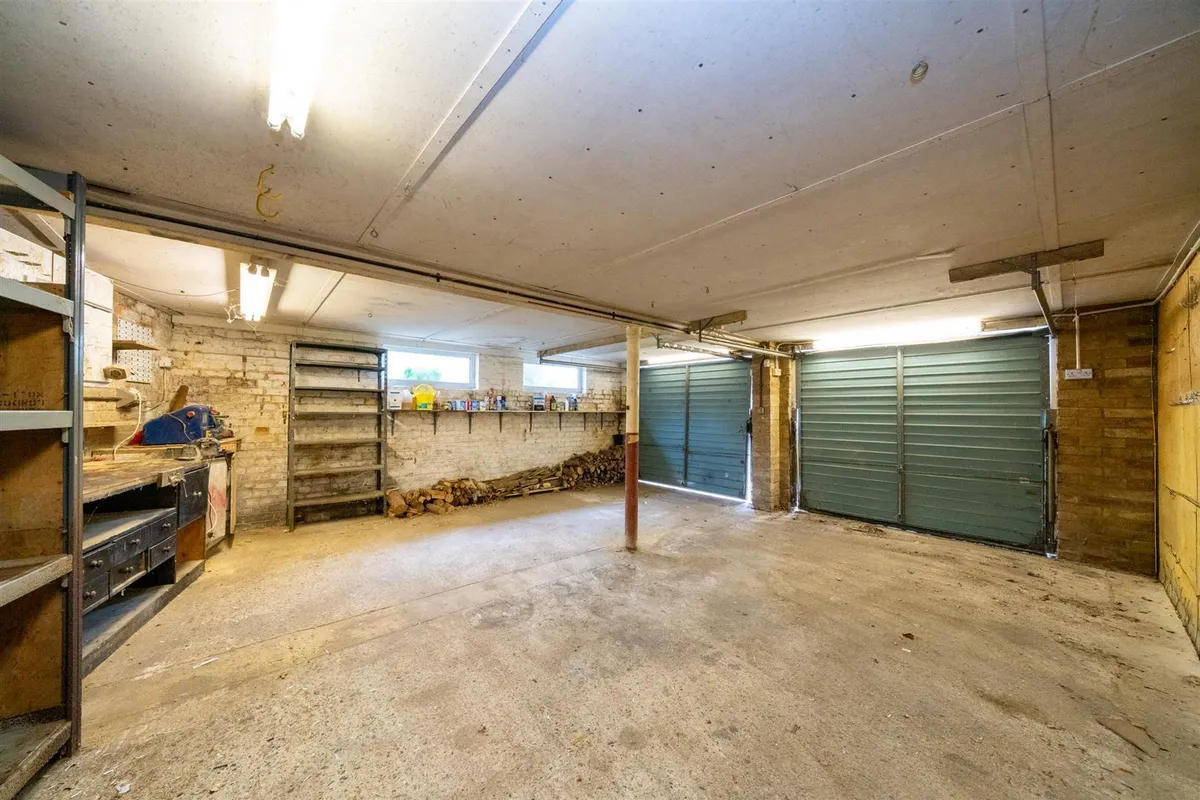
Accessed via two up and over doors to the front and a courtesy door from the kitchen/dining room. Two double glazed windows. Power and lighting.

Buyer Information
To comply with the UK's Anti Money Laundering (AML) regulations, we are required to confirm the identity of all prospective buyers at the point of an offer being accepted and use a third party, Identity Verification System to do so. There is a charge of £48 (per person) including VAT for this service (£40 + vat). The same system will also authenticate buyers proof of funding for the proposed purchase.
download brochure

Floorplan

Map

Train stations

Train station Hemel Hempstead  (1.8 miles)
Train station Apsley  (2.4 miles)
Train station Berkhamsted  (3.7 miles)
Train station Kings Langley  (4.5 miles)
Train station St Albans Abbey  (5.9 miles)

Mortgage calculator

Yield calculator

Stamp duty calculator

Need a Valuation?

Need a Valuation?

Our team of experts will get the best price for your property.

Book a valuation Find out how much
your property is worth

Sales

Selling your home can feel like a daunting prospect, Richard and the team at Sears & Co are here to make you feel at ease and maximise the sale of your home in the most suitable timeframe. With over 60 years combined experience in the industry you can be sure your sale is in safe hands.

Sales
Sales
× Share this page:

Tenant Info for Piccotts End, Hemel Hempstead, Hertfordshire, HP1 3AU