
For sale
£450,000
Having knowledge of the purchase price allows you to calculate the overall expense incurred in acquiring the property. Read our glossary page
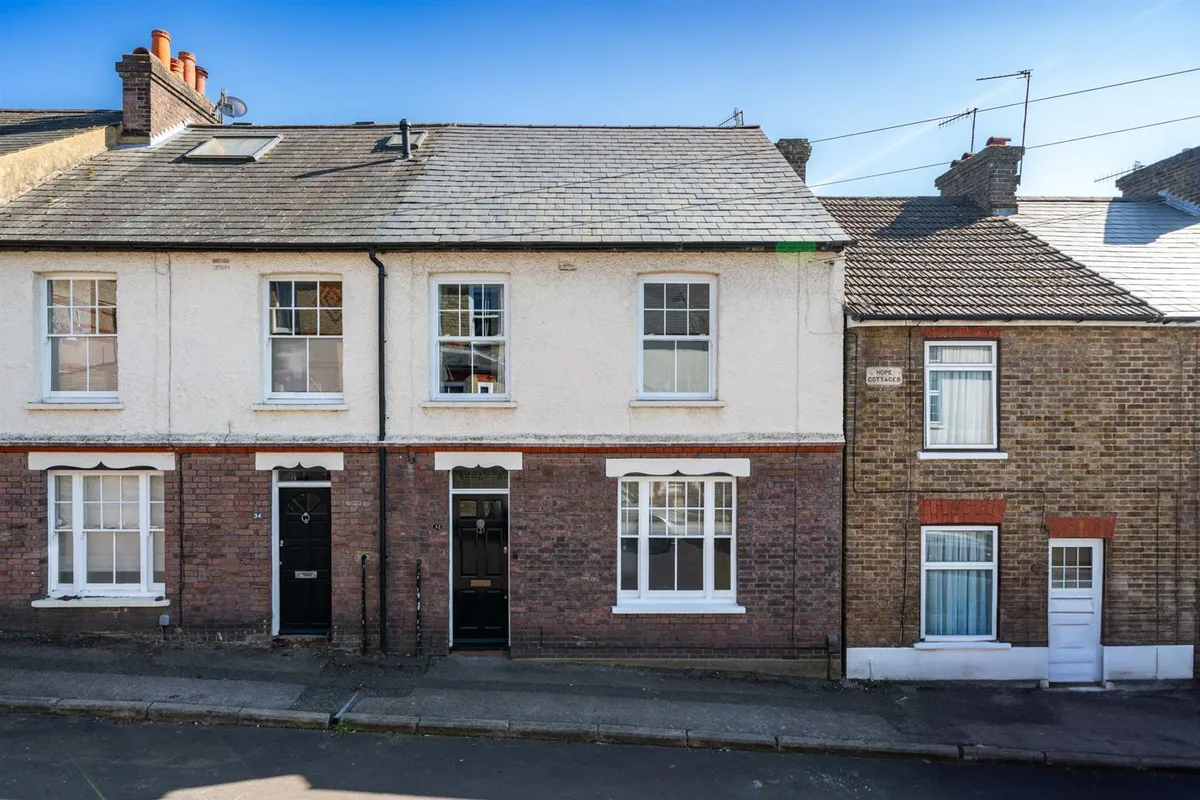
3 bedroom end of terrace house
Herbert Street, Old Town, Hemel Hempstead, Hertfordshire, HP2 5HW
1

3

2

About this property
Council Tax A fee submitted to your local authority to cover expenses related to local amenities such as schools, libraries, and waste management. The payment amount is determined based on the property's value. Read our glossary page :
Tenure Explains the various forms of property ownership, including freehold, leasehold, and commonhold, and how they determine your rights and responsibilities as a property owner. Read our glossary page :
Size The size of a property or land refers to its physical extent or area. Read our glossary page
1140 sqft
Use Class A commercial use class refers to a classification system that categorises buildings based on their intended commercial purposes, such as offices, retail spaces, or industrial facilities. Read our glossary page
ASK AGENT
Material information
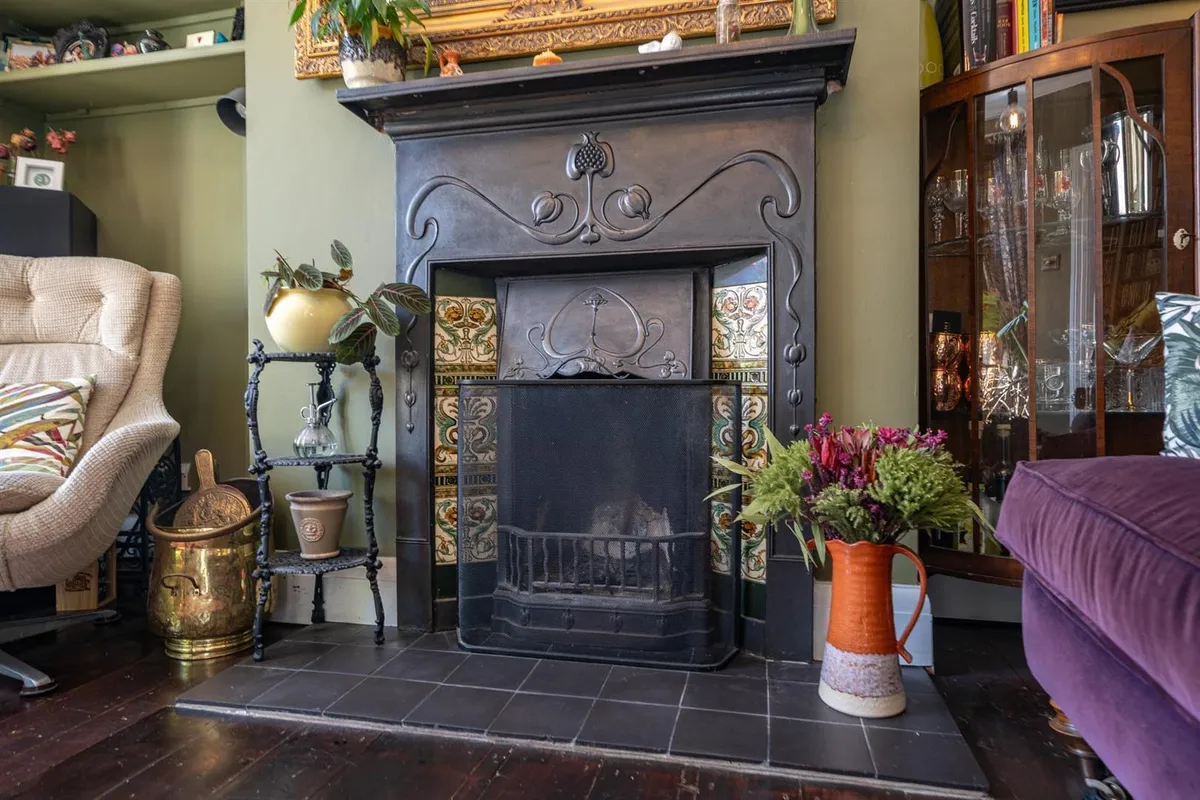
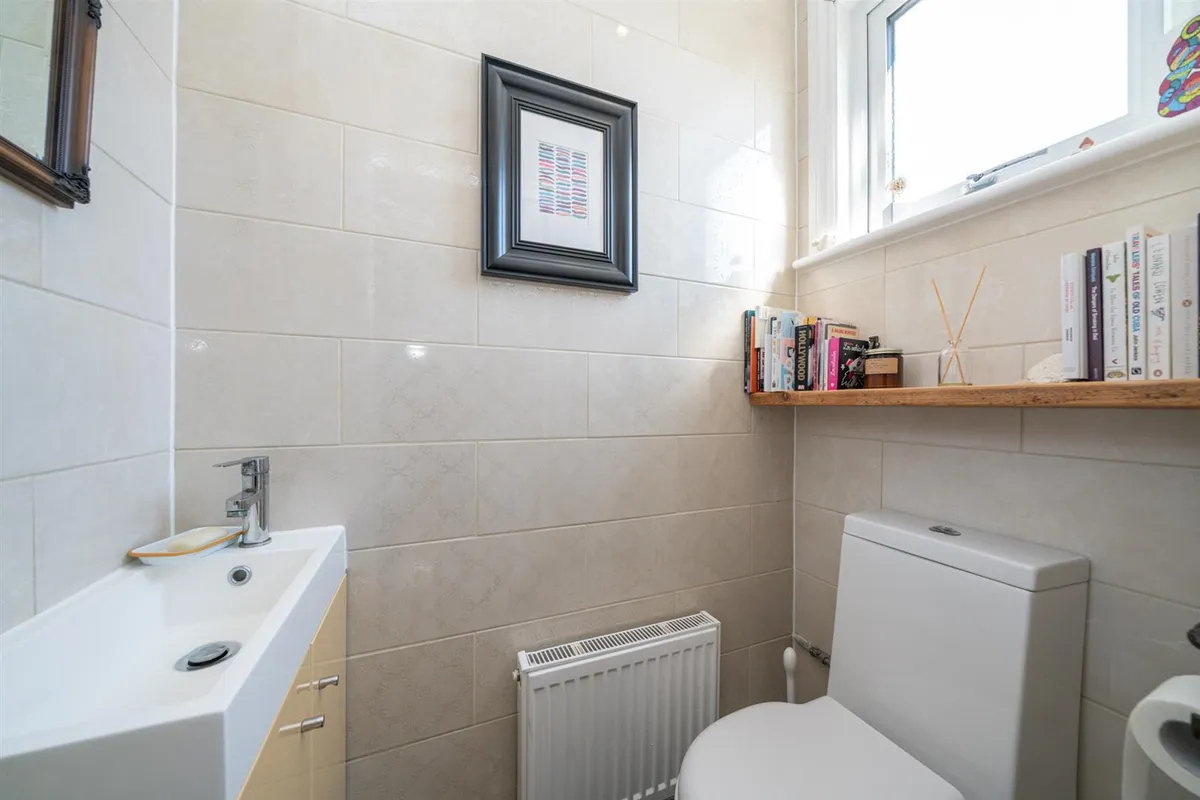
ExpandA charming and sympathetically renovated three bedroom end of terrace character home, situated in this prominent position on Herbert Street, Old Town, HP2 with accommodation arranged over three floors, spanning in excess of 1100 sqft and offering potential to extend, subject to the necessary permissions.
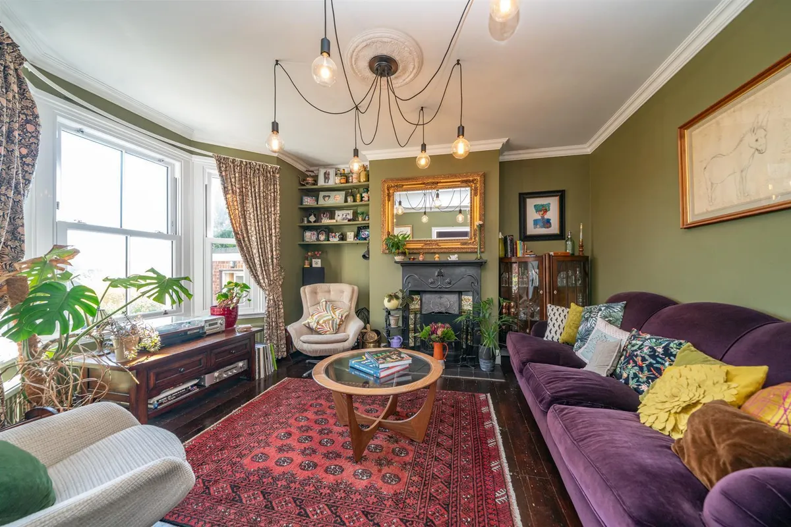
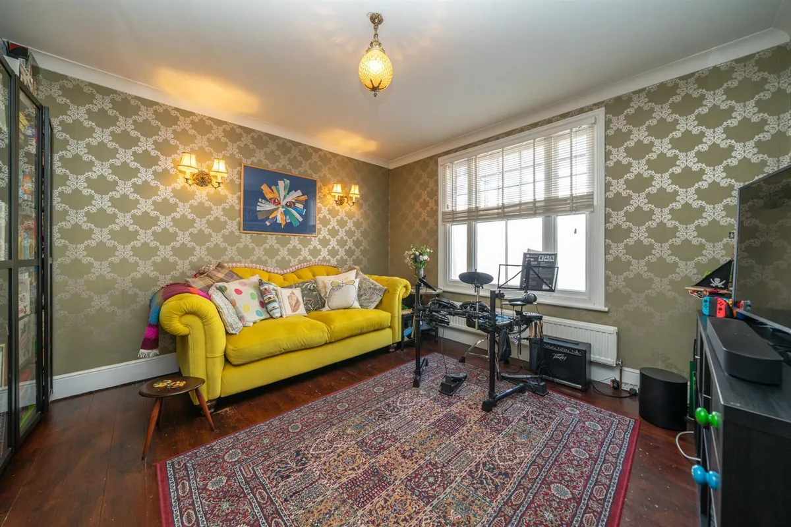
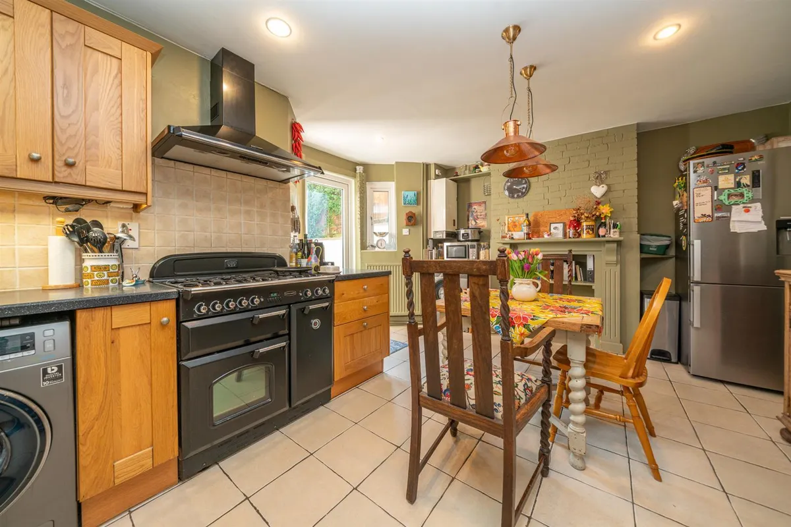
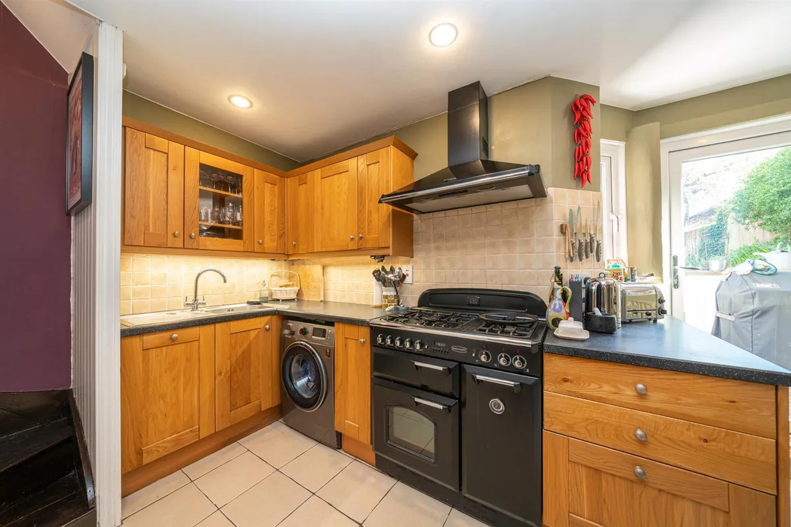
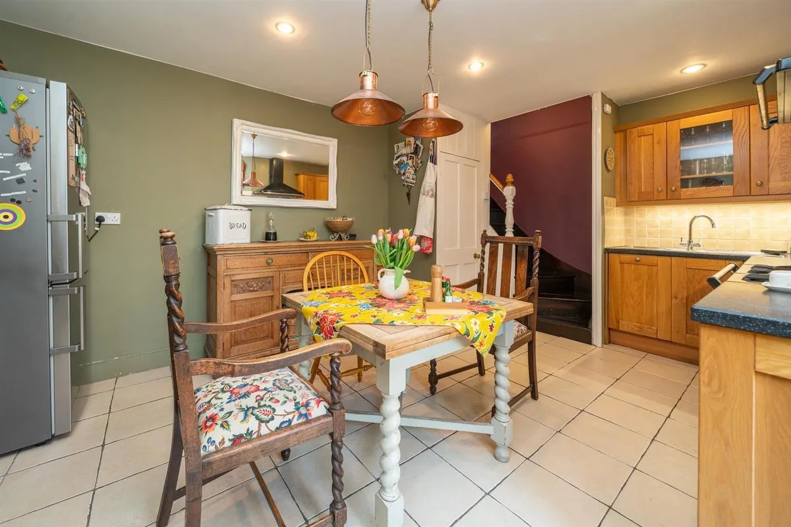
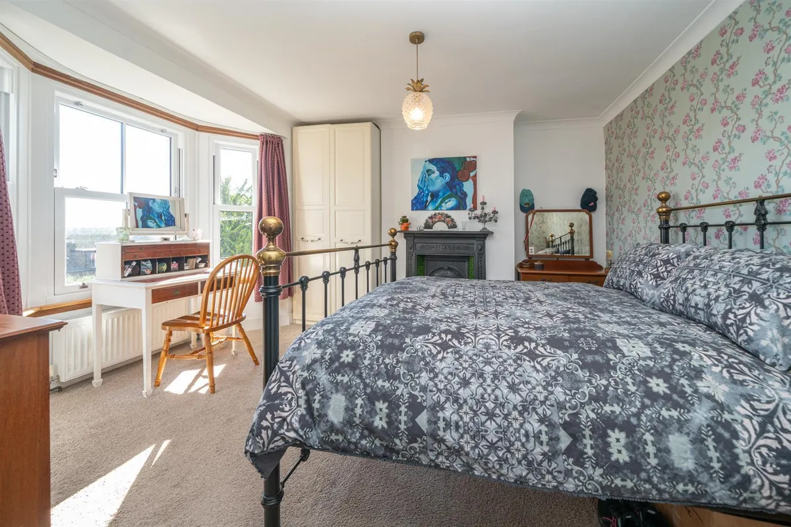
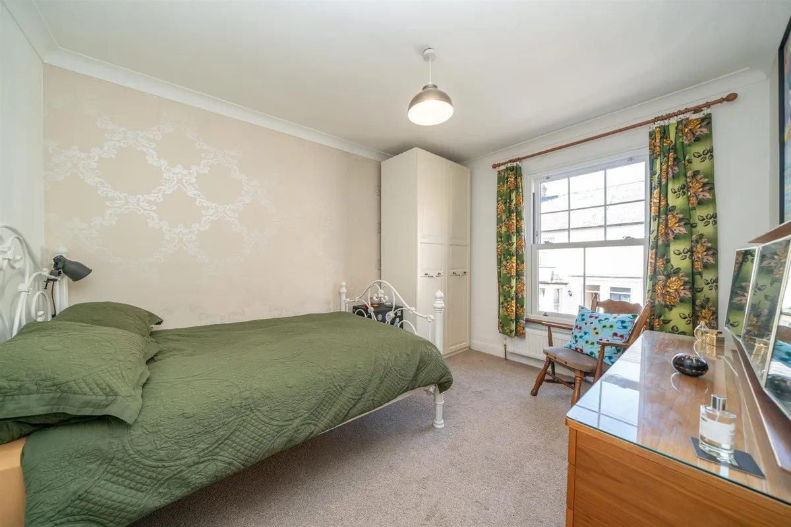
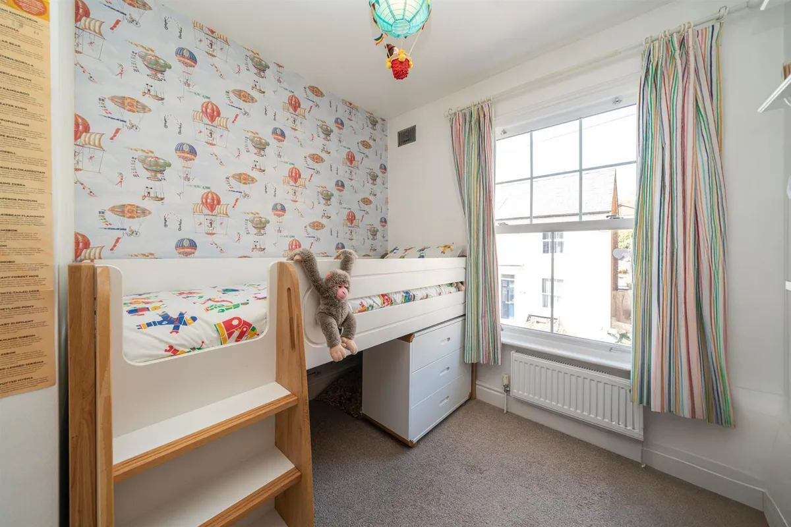
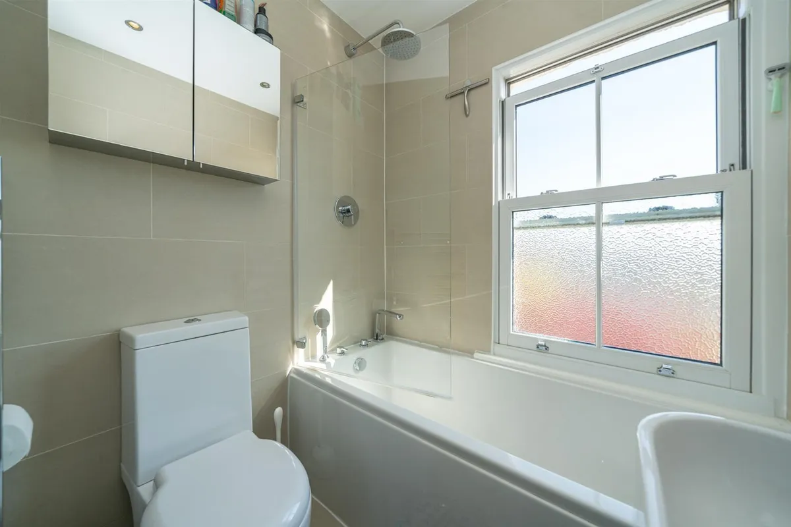
Entry level accommodation includes an entrance hallway, well appointed dining room, living room with a bay window and a w/c. The lower ground floor houses an open plan kitchen/breakfast room. The first floor is occupied by a principal bedroom with a bay window, two further bedrooms and a refitted family bathroom with a three piece white suite.
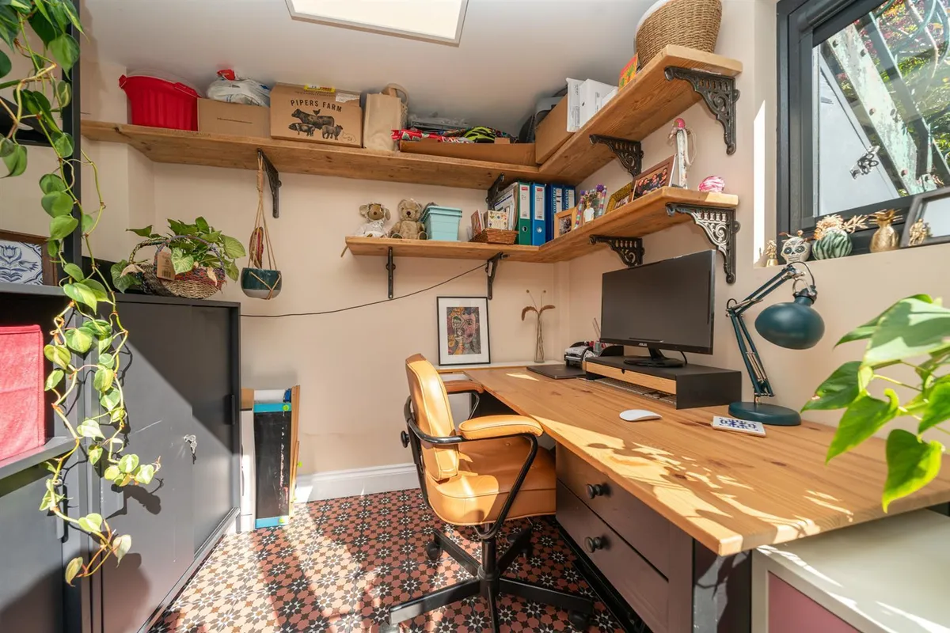
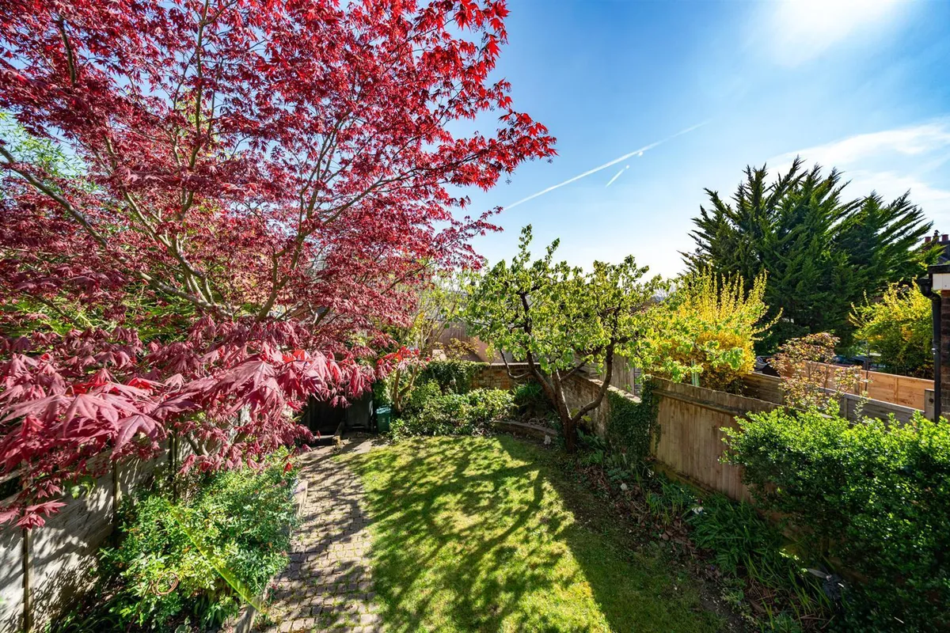
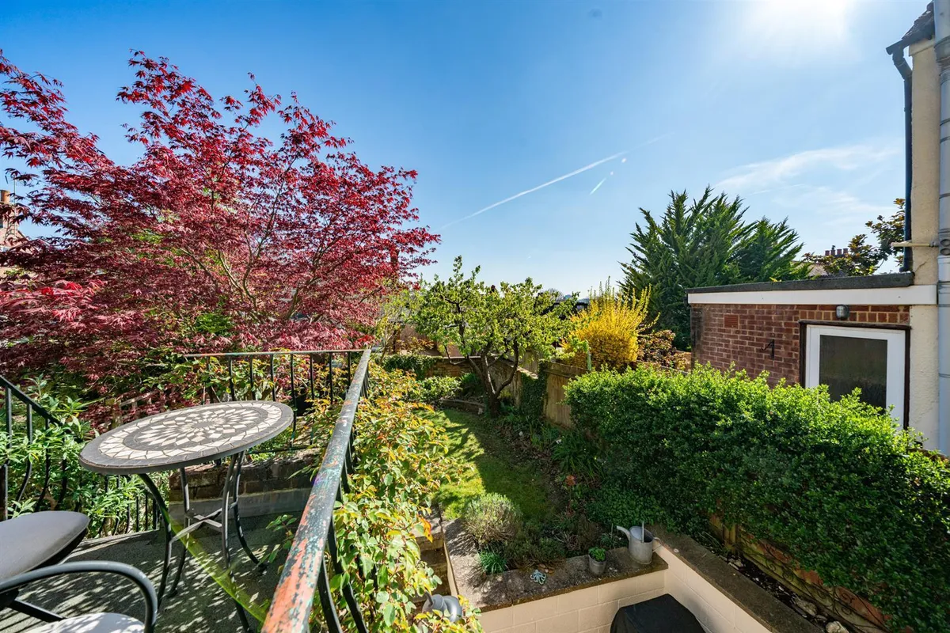
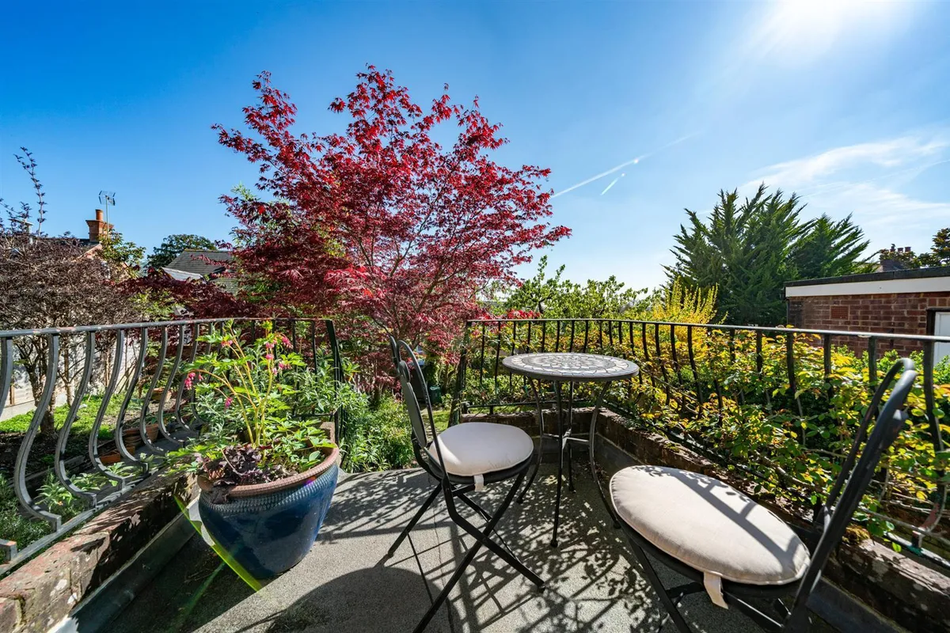
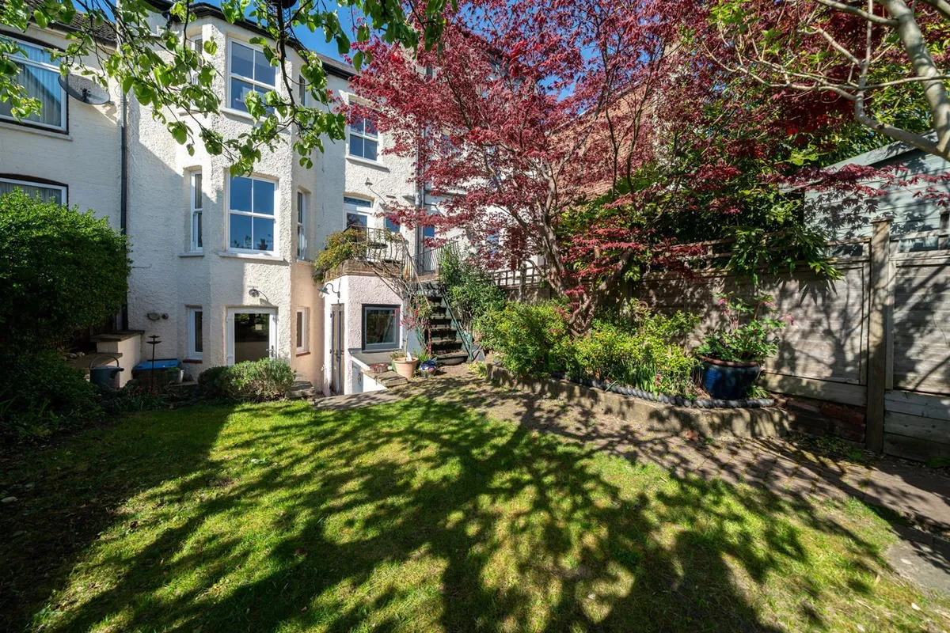
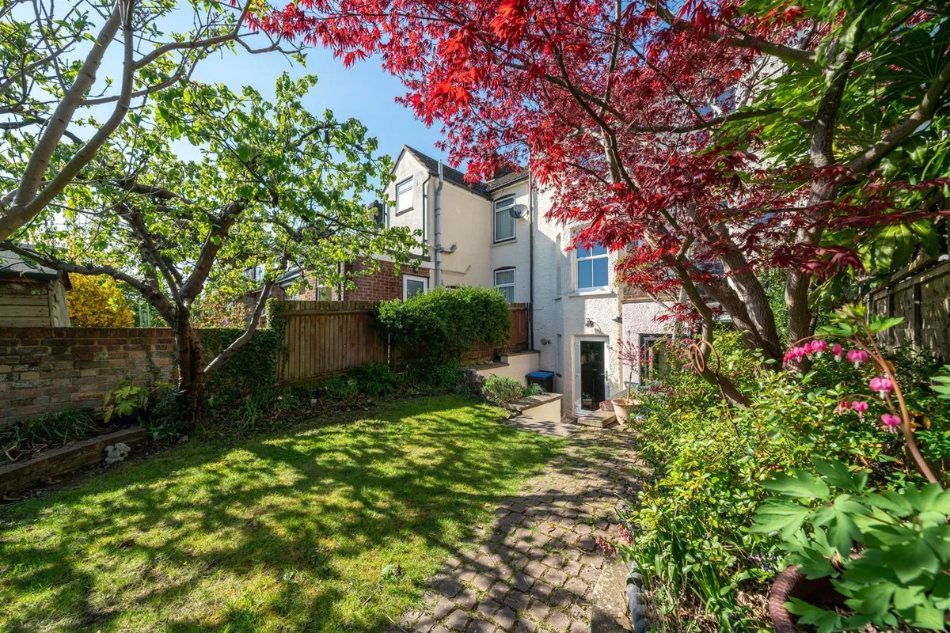
Externally the property further benefits from a mature cottage style garden with a delightful terrace and a useful home office.
Council tax band D. Contact sole appointed selling agents Sears & Co to arrange a viewing.
Floorplan

Map
Train stations
 Hemel Hempstead
(1.6 miles)
Apsley
(1.9 miles)
Kings Langley
(3.9 miles)
Berkhamsted
(4.0 miles)
St Albans Abbey
(5.5 miles)
Hemel Hempstead
(1.6 miles)
Apsley
(1.9 miles)
Kings Langley
(3.9 miles)
Berkhamsted
(4.0 miles)
St Albans Abbey
(5.5 miles)
EPC

Yield calculator
Stamp duty calculator
Similar properties


Need a Valuation?
Need a Valuation?Our team of experts will get the best price for your property.
Book a valuation Find out how muchyour property is worth
Sales
Selling your home can feel like a daunting prospect, Richard and the team at Sears & Co are here to make you feel at ease and maximise the sale of your home in the most suitable timeframe. With over 60 years combined experience in the industry you can be sure your sale is in safe hands.
Sales


