£650,000
Having knowledge of the purchase price allows you to calculate the overall expense incurred in acquiring the property. Read our glossary page

6 bedroom house

Groundsel Walk, Leverstock Green, Hemel Hempstead, Hertfordshire, HP2 4GW
3 Bathrooms
6 Bedrooms
2 Receptions
Band: E

Make an enquiry with our Hemel Hempstead branch

Call or call 01442 254100

About this property

Council Tax A fee submitted to your local authority to cover expenses related to local amenities such as schools, libraries, and waste management. The payment amount is determined based on the property's value. Read our glossary page :  

E

Tenure Explains the various forms of property ownership, including freehold, leasehold, and commonhold, and how they determine your rights and responsibilities as a property owner. Read our glossary page :  

Freehold

Size The size of a property or land refers to its physical extent or area. Read our glossary page

1766 sqft

Use Class A commercial use class refers to a classification system that categorises buildings based on their intended commercial purposes, such as offices, retail spaces, or industrial facilities. Read our glossary page

ASK AGENT

Material information

Expand
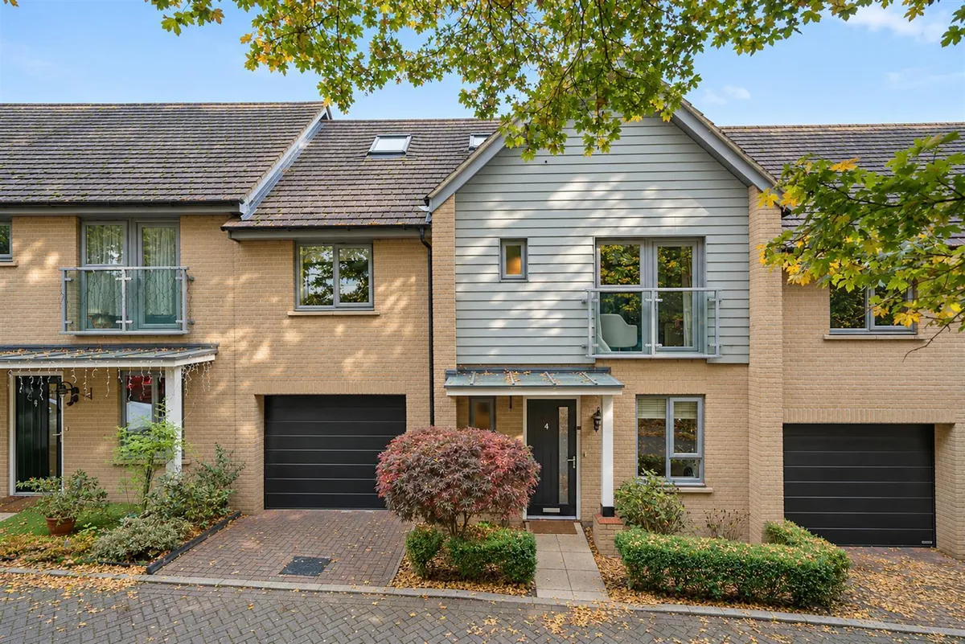
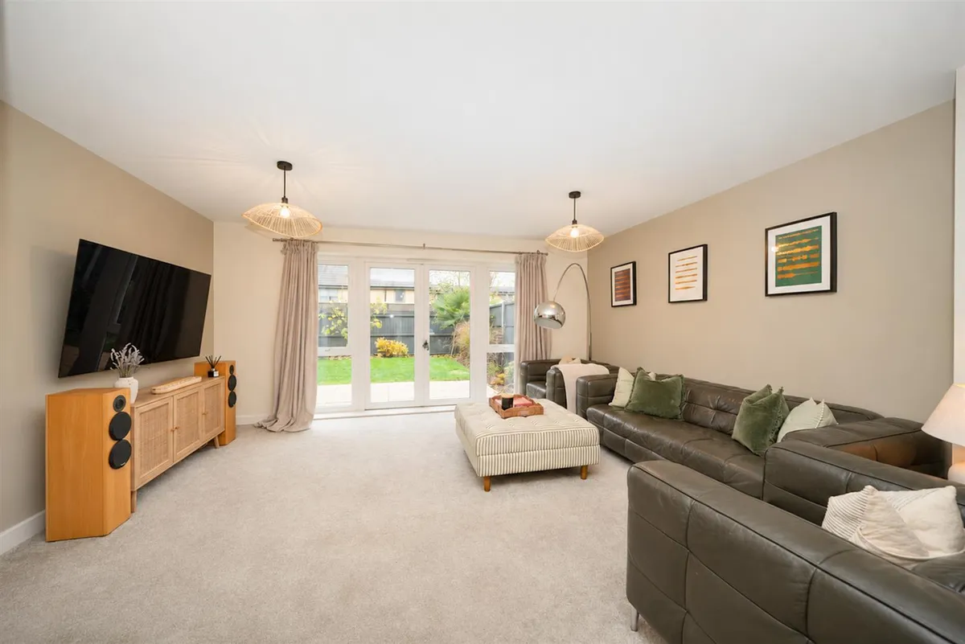
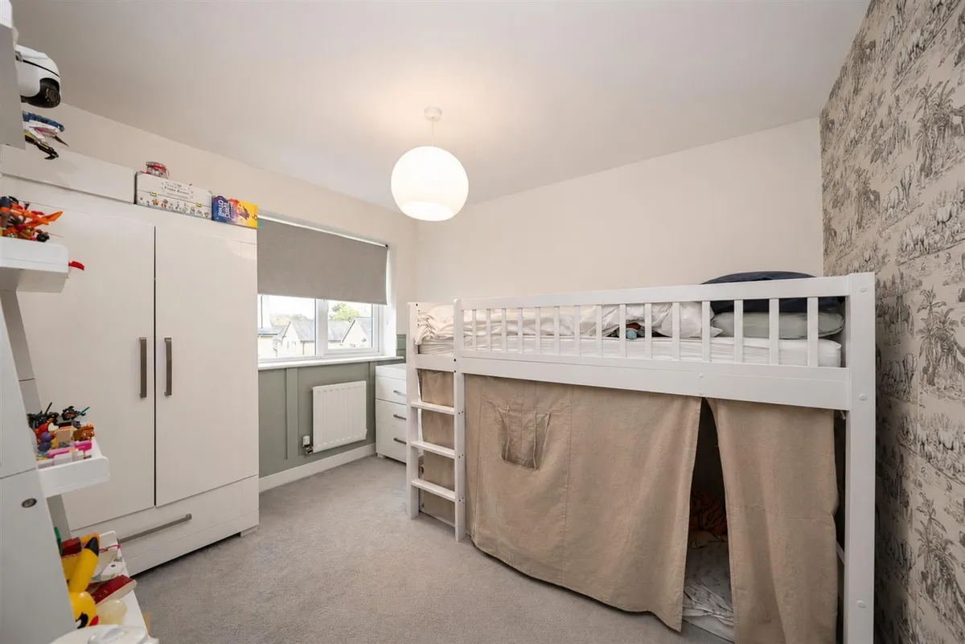
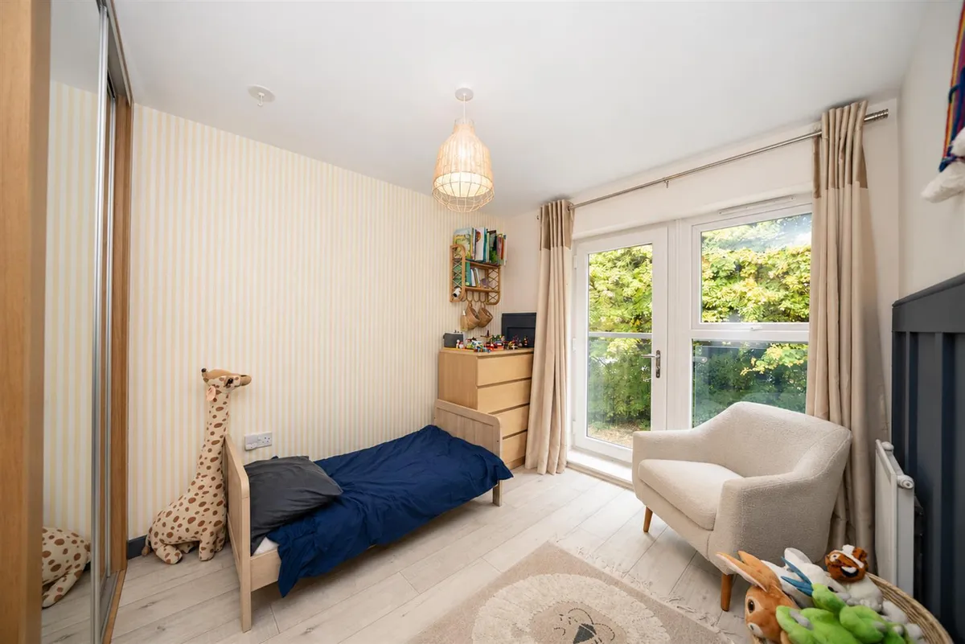
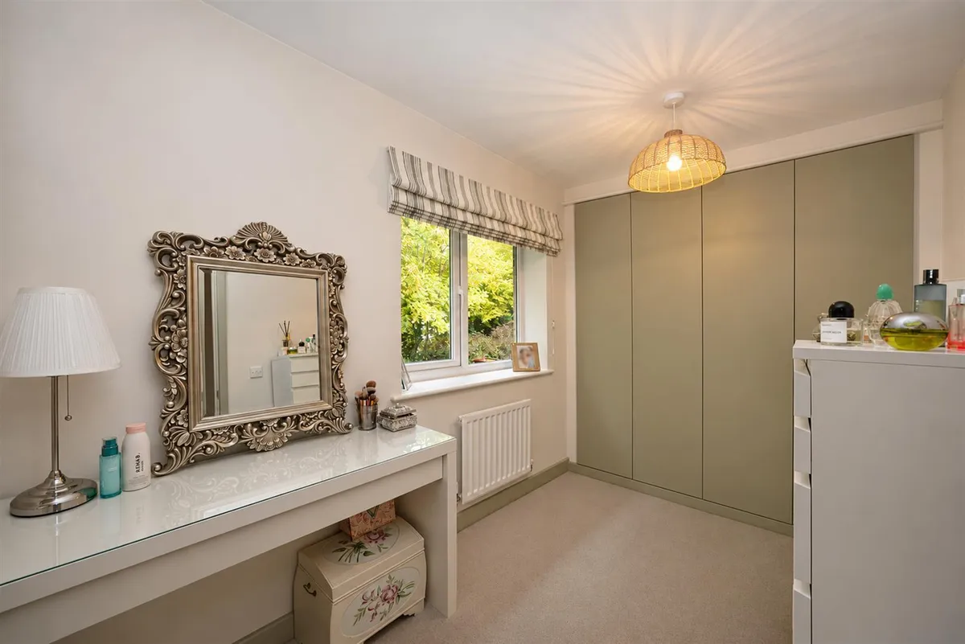
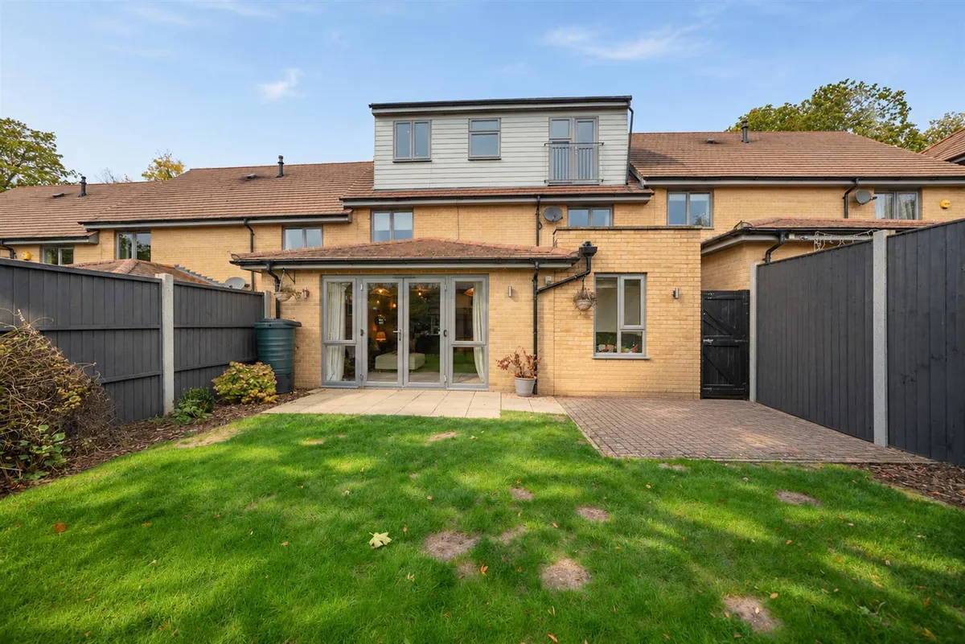
An impressive, substantially extended and immaculately presented six bedroom, three bathroom family home, occupying a private cul de sac position on Groundsel Walk in the sought after area of Leverstock Green, HP2. The property offers in excess of 1700 sqft of beautifully presented and versatile accommodation arranged over three floors, ideally suited to modern family living.

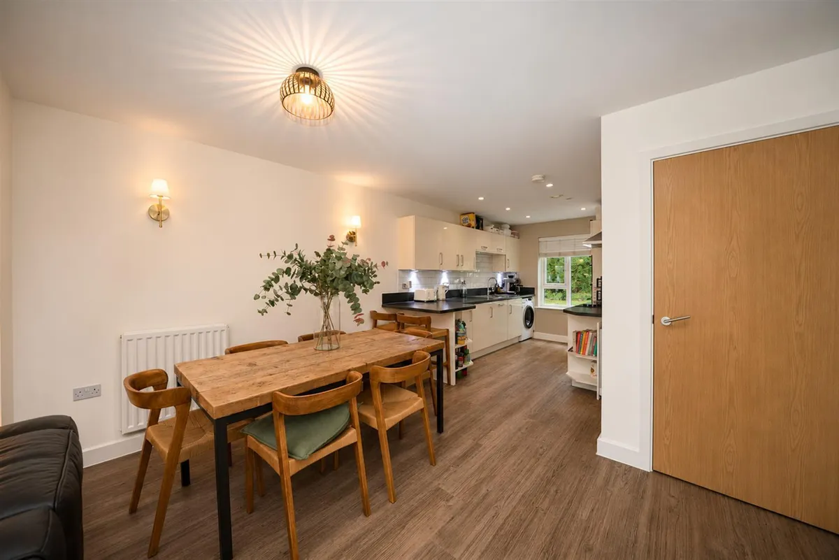
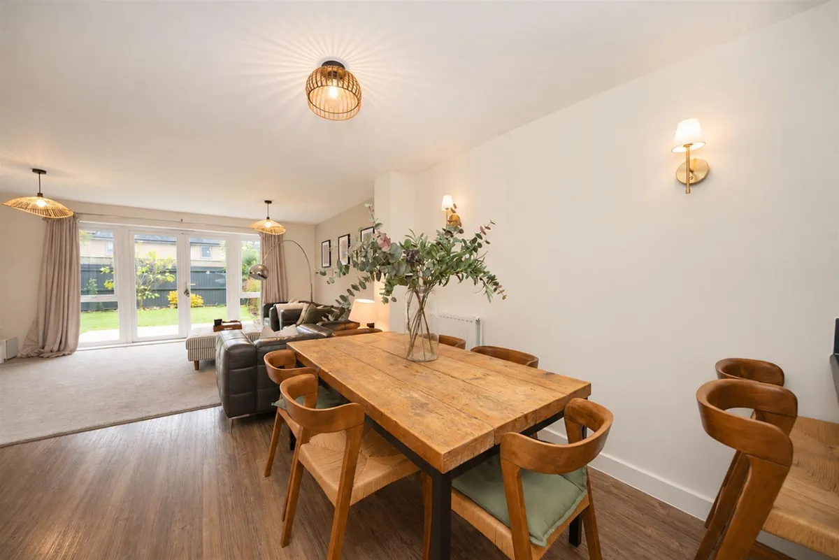
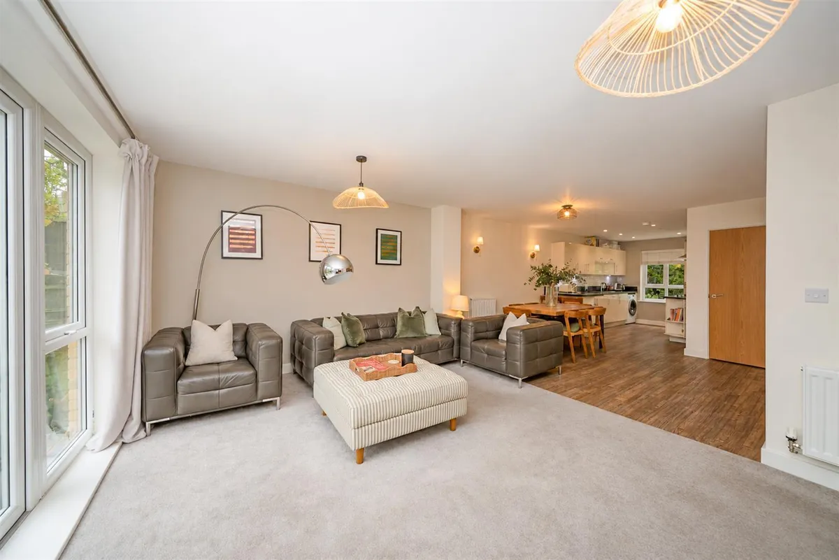
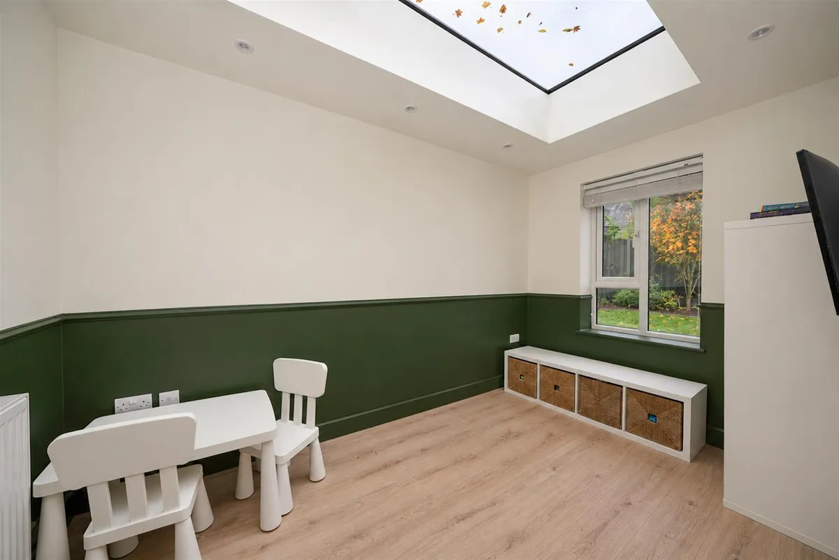
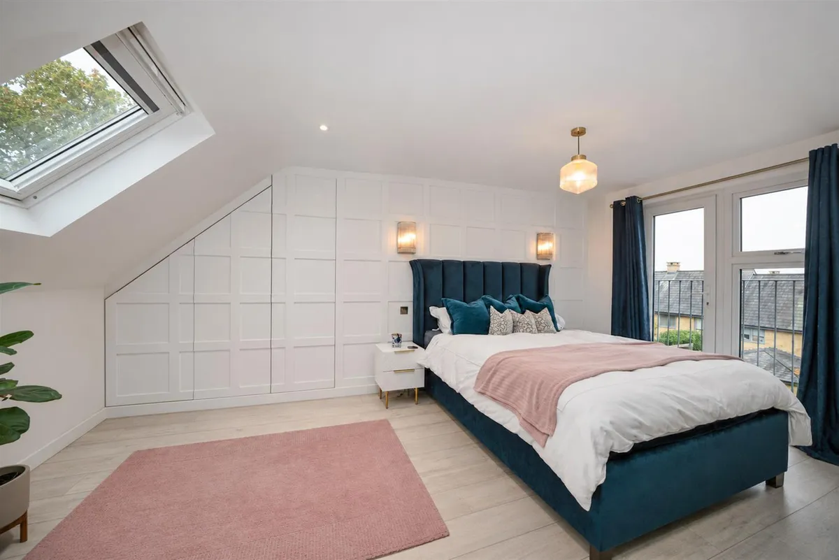
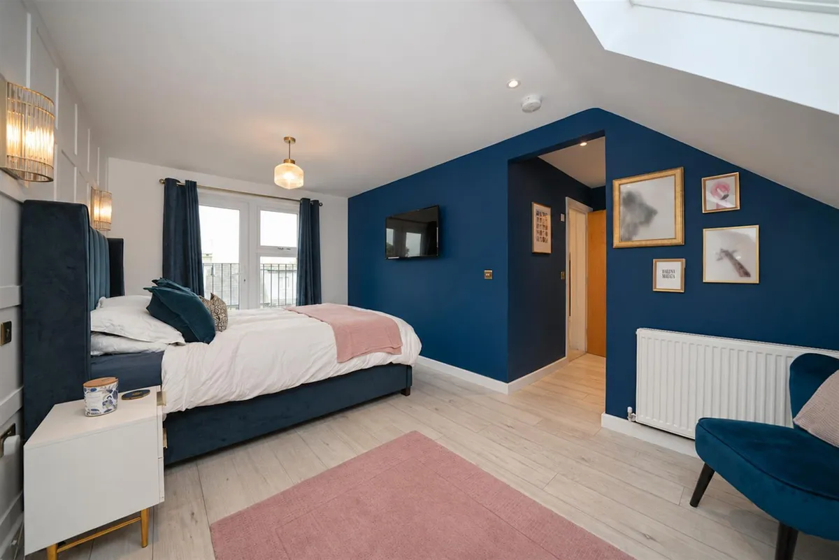
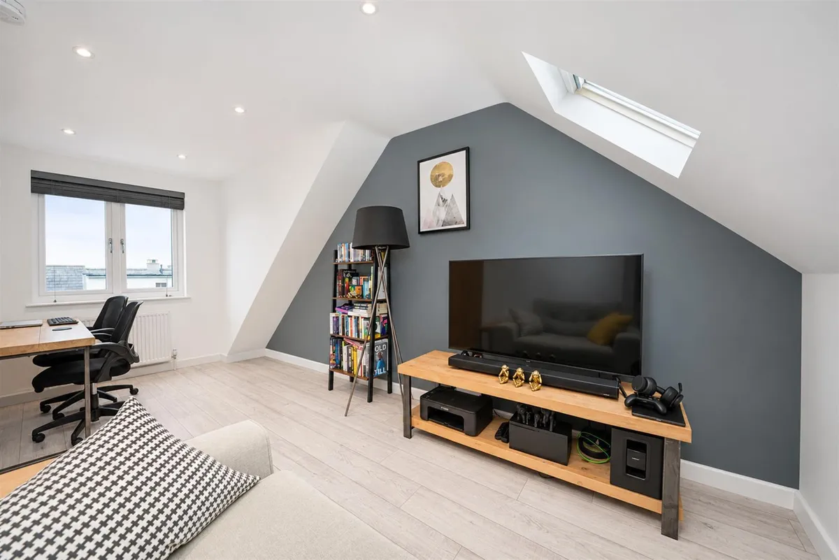
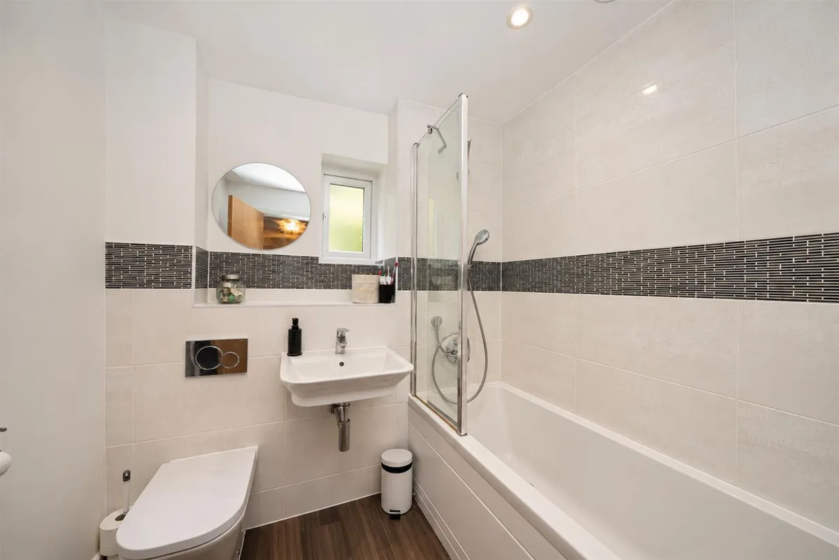
The ground floor accommodation comprises a welcoming entrance hallway, w/c, a stunning open plan kitchen/dining/living room, perfect for family living and entertaining, and a separate play room/snug. The first floor offers four generously sized bedrooms, one of which benefits from an en suite shower room, alongside a modern family bathroom. The second floor provides an impressive 17ft principal bedroom with built in wardrobes and an en suite shower room, together with a further bedroom (currently utilised as an office).

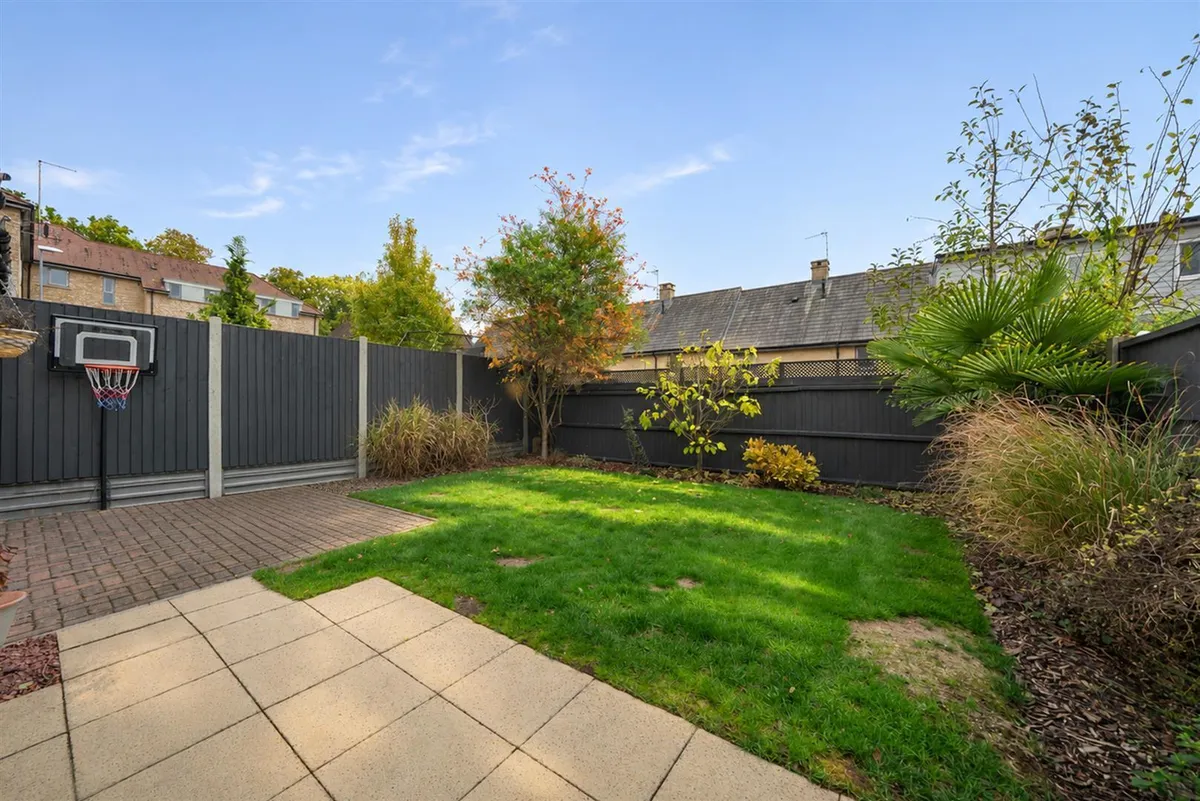
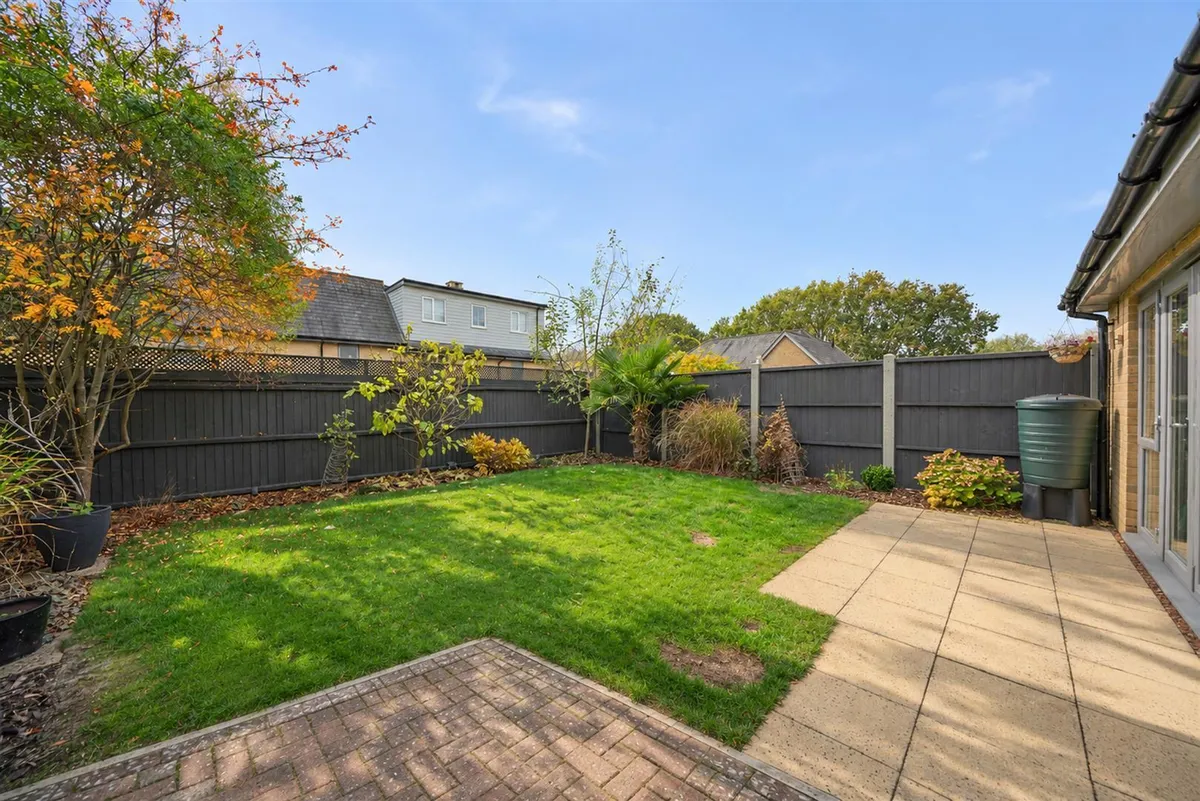
Externally, the property further benefits from driveway parking, a garage and a private, low maintenance south facing rear garden, ideal for outdoor entertaining. The property also benefits from full fibre broadband connectivity.

Groundsel Walk enjoys a convenient position in the sought after area of Leverstock Green, within easy reach of the village centre and its selection of local shops, cafés and everyday amenities. The area is particularly popular with families thanks to its excellent choice of nearby schooling, whilst also benefiting from convenient access to the M1 and M25 motorways, as well as excellent road links to St Albans and the surrounding areas.

Council tax band E. Contact sole appointed selling agents Sears & Co to arrange a viewing.
Front Door

Entrance Hallway
Amtico flooring. Radiator. Stairs rising to the first floor accommodation. Access to the kitchen/living/dining room and w/c. Courtesy door to the garage.

W/C
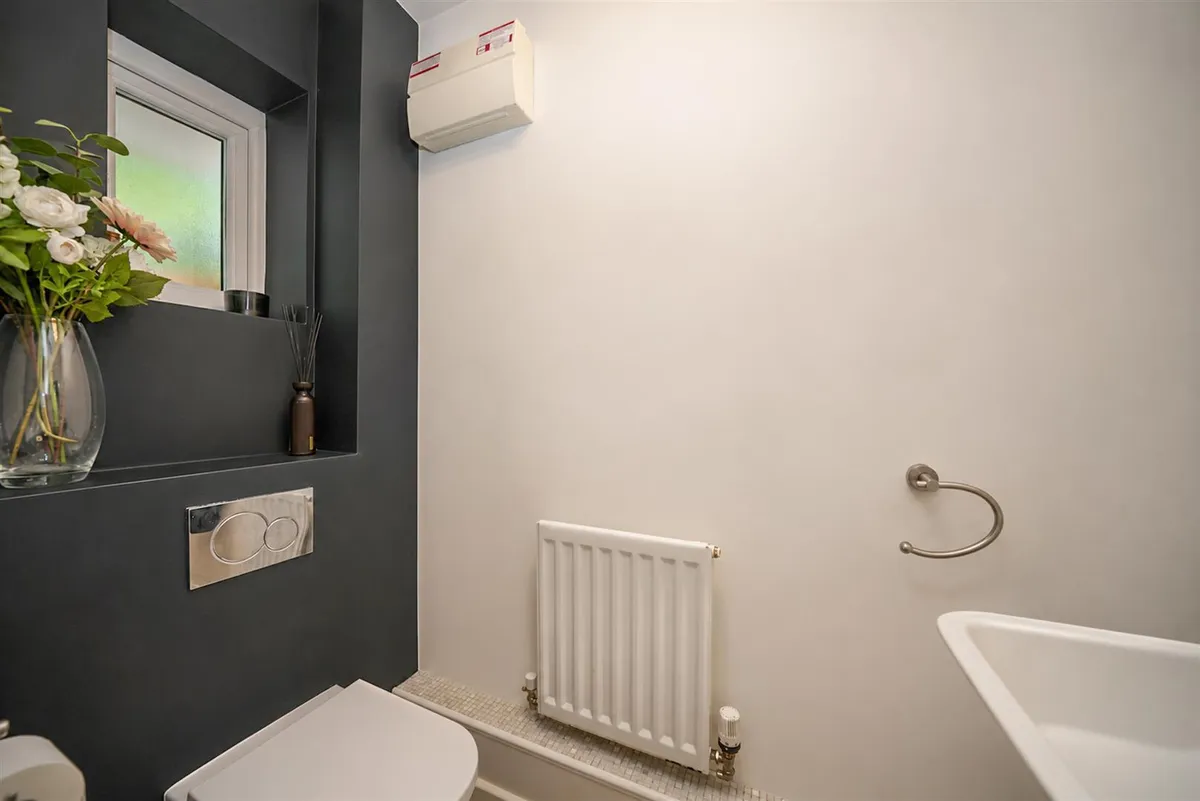
Double glazed window. Fitted with a pedestal wash hand basin and an enclosed cistern w/c. Amtico flooring. Radiator.

Kitchen
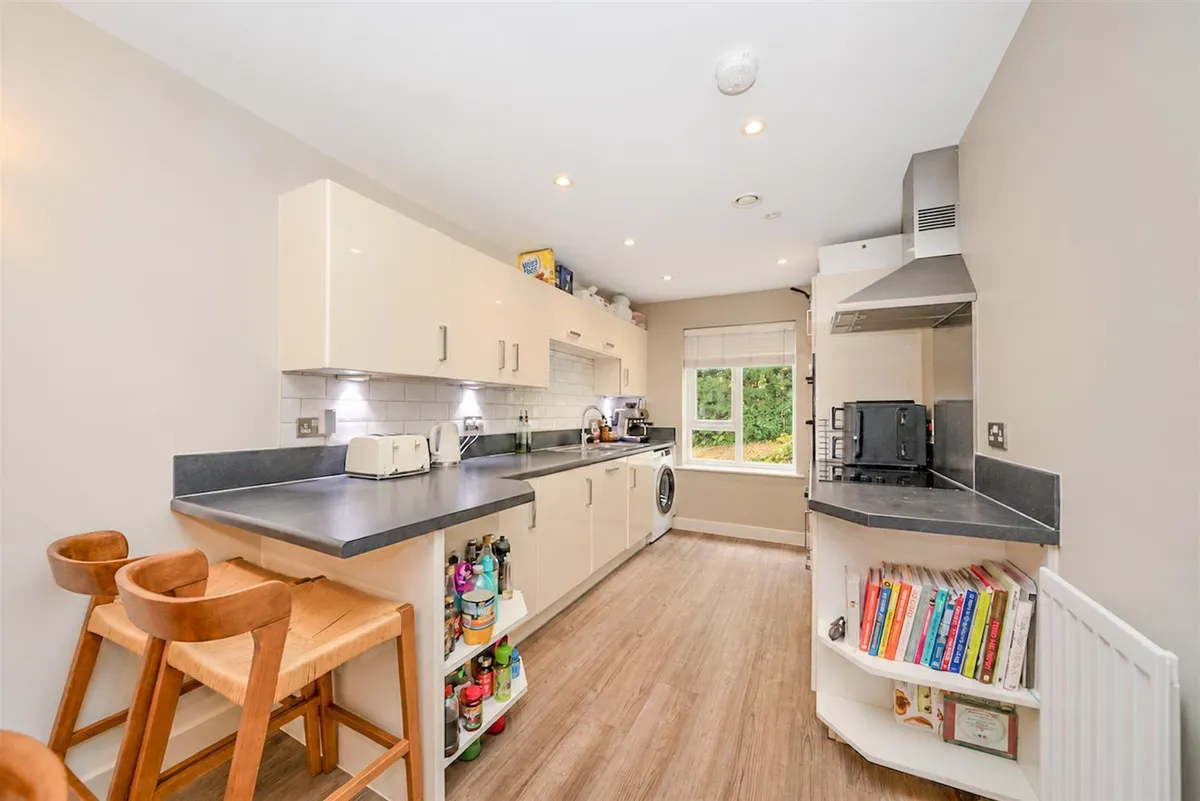
Double glazed window. Fitted with a range of eye and base level units with work surfaces over also forming a breakfast bar and upstands. One and a half bowl stainless steel sink with drainer unit and mixer tap. Integrated fridge freezer, double oven, dishwasher and washing machine. Electric hob with extractor over. Tiling to splash back areas. Recessed down lighting. Amtico flooring. Radiator. Open plan to the dining area.

Dining Area
Radiator. Amtico flooring. Storage cupboard. Open plan to the living area.

Living Area
Two double glazed windows. Double glazed double doors to the rear garden. Radiator. Access to the play room/snug.

Play Room/Snug
Double glazed window. Skylight. Radiator. Amtico flooring.

First Floor Landing
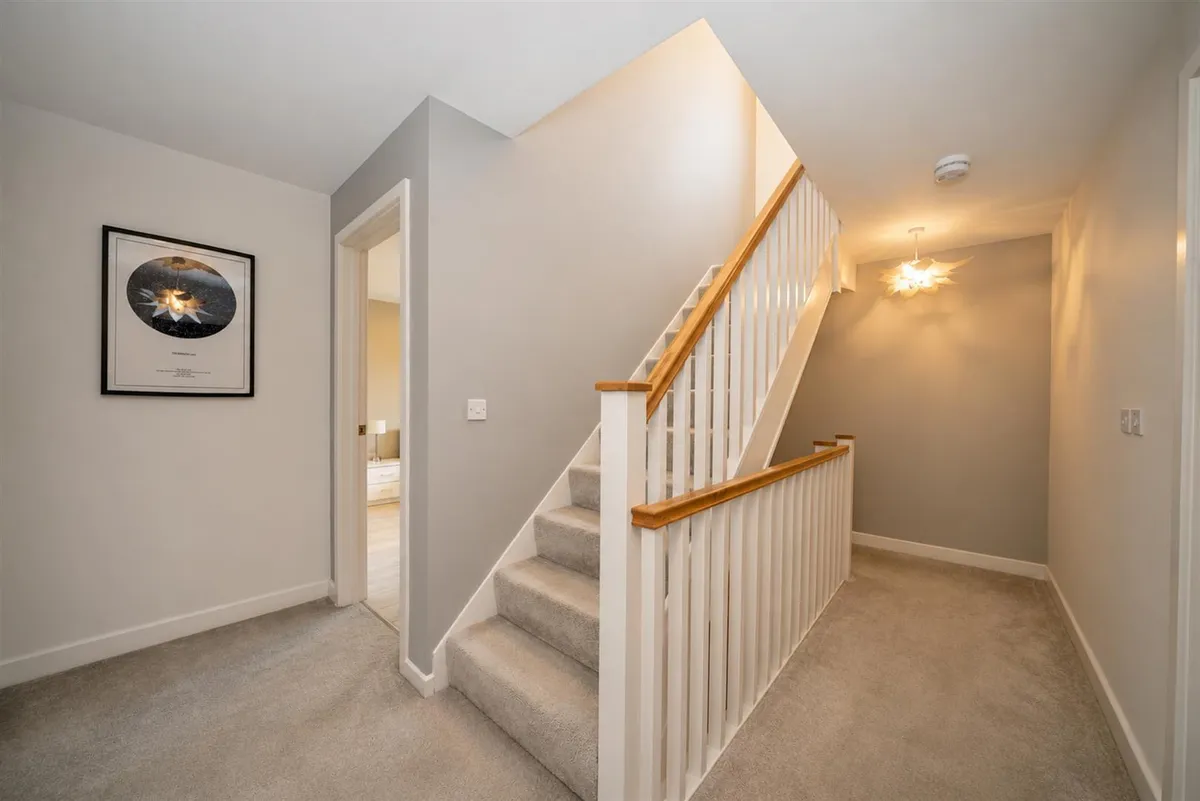
Radiator. Stairs rising to the second floor accommodation. Access to the family bathroom and four bedrooms.

Bedroom
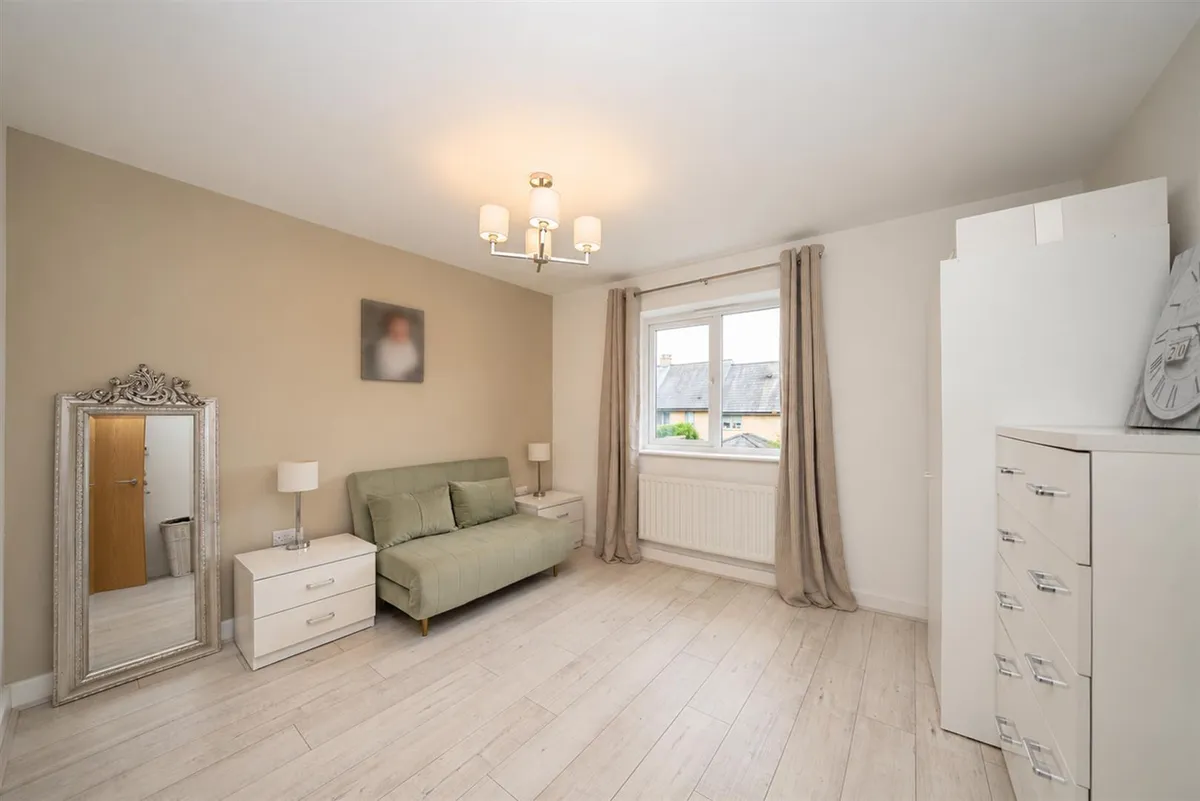
Double glazed window. Radiator. Laminate flooring. Access to the en suite.

En Suite
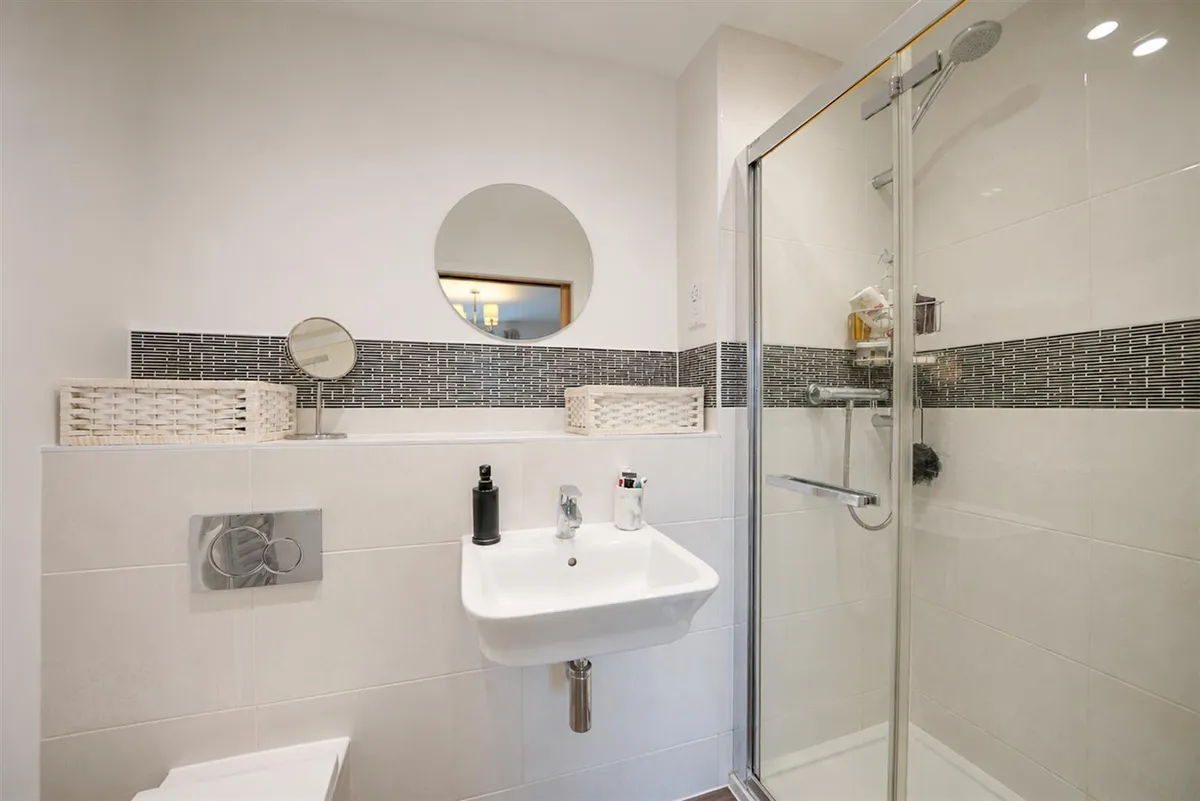
Fitted with a three piece suite to include a shower enclosure, wall mounted wash hand basin and an enclosed cistern w/c. Partially tiled walls. Laminate flooring. Chrome heated towel rail. Recessed down lighting.

Bedroom
Double glazed window. Radiator.

Bedroom
Double glazed door to the 'Juliet' balcony. Double glazed window. Laminate flooring. Built in wardrobes. Radiator.

Bedroom
Double glazed window. Radiator. Built in wardrobes.

Family Bathroom
Double glazed window. Fitted with a three piece suite to include a panel enclosed bath with shower over, wall mounted wash hand basin and an enclosed cistern w/c. Partially tiled walls. Laminate flooring. Recessed down lighting. Extractor fan. Chrome heated towel rail.

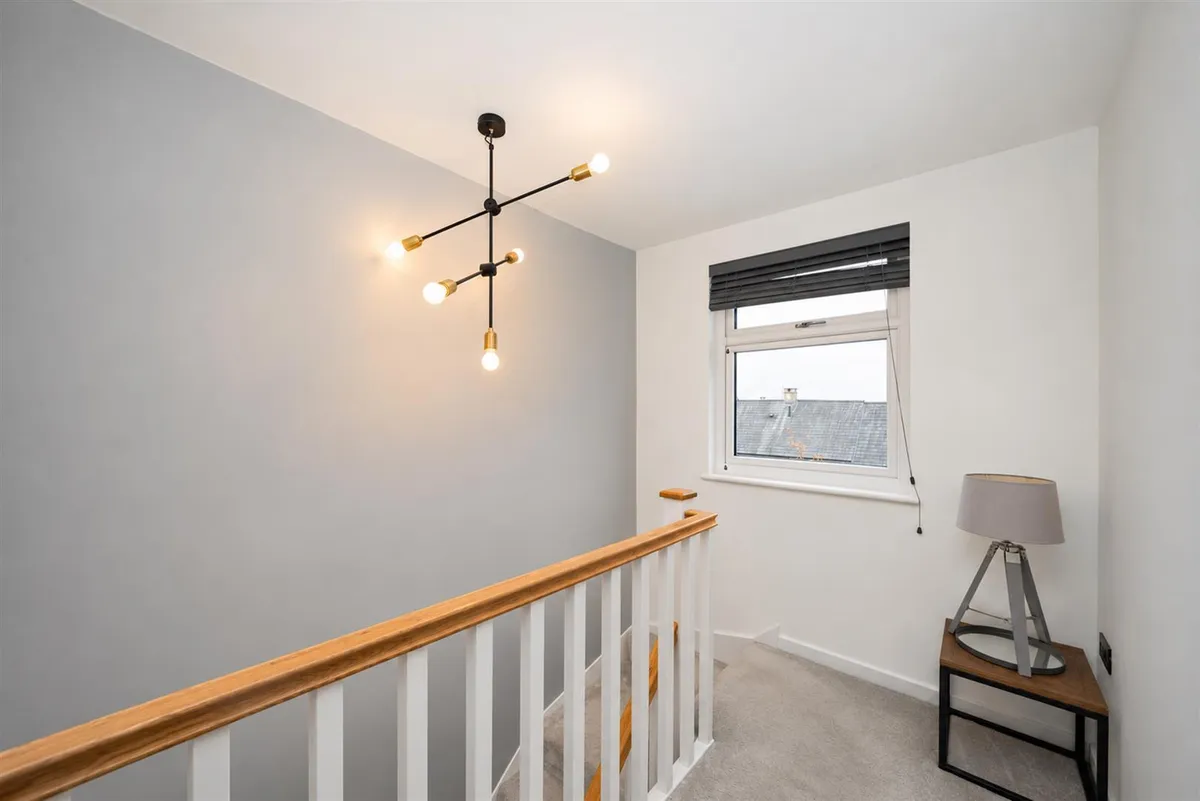
Second Floor Landing
Double glazed window. Access to two further bedrooms.

Principal Bedroom
Velux window. Double glazed window. Double glazed door to the 'Juliet' balcony. Radiator. Laminate flooring. Built in wardrobe. Access to the en suite.

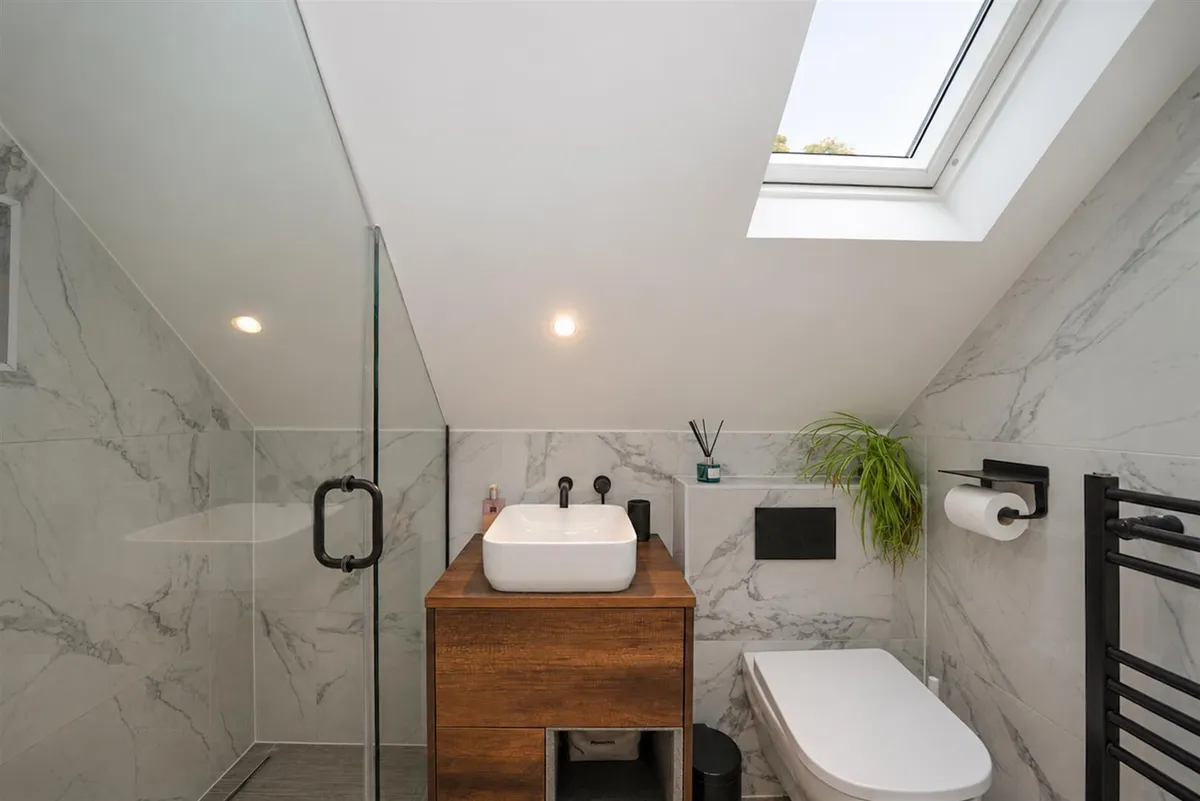
En Suite
Velux window. Fitted with a three piece suite to include a shower enclosure, cabinet enclosed wash hand basin and an enclosed cistern w/c. Laminate flooring. Tiled walls. Recessed down light. Heated towel rail.

Bedroom
Double glazed window. Velux window. Radiator. Laminate flooring. Eaves storage (also housing the boiler).

To The Front
An area of front garden. An area of block paving. Storm porch to the front door. Access to the garage. Outside lighting.

Garage
Accessed via a courtesy door from the entrance hallway and an electric roller door to the front. Power and lighting. Opening to the side access which leads to the rear garden.

To The Rear
A private garden arranged with areas of block paving, patio and lawn. Planted borders. Enclosed by timber panel fencing. Outdoor lighting. Outdoor tap.

Service Charge
The sellers have advised that the property is subject to a service charge of approximately £300 per annum. This information should be verified by a solicitor prior to exchange of contracts.

Buyer Information
To comply with the UK's Anti Money Laundering (AML) regulations, we are required to confirm the identity of all prospective buyers at the point of an offer being accepted and use a third party, Identity Verification System to do so. There is a charge of £48 (per person) including VAT for this service (£40 + vat). The same system will also authenticate buyers proof of funding for the proposed purchase.

Referral Fees
We may refer you to recommended providers of ancillary services such as Conveyancing, Financial Services, Insurance and Surveying. We may receive a commission payment fee or other benefit (known as a referral fee) for recommending their services. You are not under any obligation to use the services of the recommended provider.
download brochure

Floorplan

Map

Train stations

Train station Apsley  (2.1 miles)
Train station Hemel Hempstead  (2.8 miles)
Train station Kings Langley  (3.4 miles)
Train station St Albans Abbey  (3.7 miles)
Train station Park Street  (4.3 miles)

Mortgage calculator

Yield calculator

Stamp duty calculator

Need a Valuation?

Need a Valuation?

Our team of experts will get the best price for your property.

Book a valuation Find out how much
your property is worth

Sales

Selling your home can feel like a daunting prospect, Richard and the team at Sears & Co are here to make you feel at ease and maximise the sale of your home in the most suitable timeframe. With over 60 years combined experience in the industry you can be sure your sale is in safe hands.

Sales
Sales
× Share this page:

Tenant Info for Groundsel Walk, Leverstock Green, Hemel Hempstead, Hertfordshire, HP2 4GW